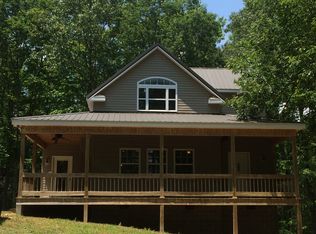
40.37 acres of prime hunting land offering the perfect private getaway. This property features a cozy 2 bed, 1 bath cabin- ideal for weekend stays or hunting season. A great mix of timber and open areas provide excellent habitat for deer and turkey, with established trails and multiple stand locations. Son on site that is roughly 1+ acres in size. Whether you're looking for a recreational retreat or a place to unwind in nature, this property delivers peace, privacy, and opportunity. Don't miss your chance to own your own hunting paradise! Cabin as is.
For sale
Price cut: $20K (4/22)
$349,900
1 Pruitt Rd, Piedmont, AL 36272
2beds
560sqft
Est.:
Single Family Residence
Built in ----
40.37 Acres Lot
$-- Zestimate®
$625/sqft
$-- HOA
What's special
Prime hunting landMultiple stand locationsEstablished trails
- 48 days |
- 322 |
- 16 |
Zillow last checked:
Listing updated:
Listed by:
Mark Haygood 256-613-0202,
Keller Williams Signature Prop,
Susan Henderson 256-997-7639,
Keller Williams Signature Prop
Source: ValleyMLS,MLS#: 21914586
Tour with a local agent
Facts & features
Interior
Bedrooms & bathrooms
- Bedrooms: 2
- Bathrooms: 1
- Full bathrooms: 1
Rooms
- Room types: Master Bedroom, Living Room, Kitchen, Bedroom, Bathroom 1
Primary bedroom
- Features: 9’ Ceiling, LVP
- Level: First
- Area: 70
- Dimensions: 10 x 7
Bedroom
- Features: 9’ Ceiling, LVP Flooring
- Level: First
- Area: 70
- Dimensions: 10 x 7
Bathroom 1
- Features: 9’ Ceiling, Tile
- Level: First
- Area: 28
- Dimensions: 7 x 4
Kitchen
- Features: 9’ Ceiling, LVP
- Level: First
- Area: 132
- Dimensions: 11 x 12
Living room
- Features: 9’ Ceiling, LVP
- Level: First
- Area: 154
- Dimensions: 11 x 14
Heating
- Propane
Cooling
- Window 1
Features
- Basement: Crawl Space
- Has fireplace: No
- Fireplace features: None
Interior area
- Total interior livable area: 560 sqft
Property
Parking
- Parking features: Driveway-Dirt
Features
- Levels: One
- Stories: 1
- Waterfront features: Pond
Lot
- Size: 40.37 Acres
Details
- Parcel number: 0802100000012004
Construction
Type & style
- Home type: SingleFamily
- Architectural style: Ranch
- Property subtype: Single Family Residence
Condition
- New construction: No
Utilities & green energy
- Sewer: Other
- Water: Public
Community & HOA
Community
- Subdivision: Piedmont
HOA
- Has HOA: No
Location
- Region: Piedmont
Financial & listing details
- Price per square foot: $625/sqft
- Date on market: 4/8/2026
Estimated market value
Not available
Estimated sales range
Not available
Not available
Price history
| Date | Event | Price |
|---|---|---|
| 4/22/2026 | Price change | $349,900-5.4%$625/sqft |
Source: | ||
| 4/8/2026 | Listed for sale | $369,900$661/sqft |
Source: | ||
Public tax history
Tax history is unavailable.
Monthly payment
Est. payment$--/mo
Payment breakdown
Explore the cost of this home by adjusting the details. Changes won't be saved.
All calculations are estimates and provided by Zillow, Inc. for informational purposes only. Actual amounts may vary.
HOA fees may include property taxes on listings classified as Co-Ops. Contact the listing agent and/or owner for fee details.
Mortgage interest rates are dependent on a number of factors, including credit score, down payment, and repayment length. Interest rate data provided by Zillow Group Marketplace, Inc. as of 1/1/1970 from various mortgage lenders with which we have lead or other similar arrangements; the Estimated Payment is an average of those rates.
See how much you could borrow to make a competitive offer.
Climate risks
Neighborhood: 36272
Nearby schools
GreatSchools rating
- 10/10Pleasant Valley Elementary SchoolGrades: PK-6Distance: 7.4 mi
- 6/10Pleasant Valley High SchoolGrades: 7-12Distance: 7.7 mi
Schools provided by the listing agent
- Elementary: Piedmont
- Middle: Piedmont
- High: Piedmont
Source: ValleyMLS. This data may not be complete. We recommend contacting the local school district to confirm school assignments for this home.
A local agent can set up tours, give advice and negotiate with sellers.
- Alabama
- Calhoun County
- Piedmont
- 36272
- 1 Pruitt Rd