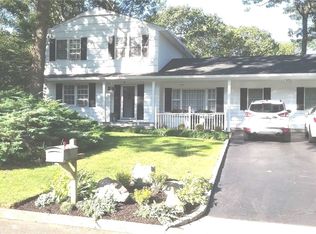
Built in 2004, this well maintained Victorian style home offers 3 bedrooms and 3 full bathrooms with a layout that works for everyday living. The primary suite includes a private en suite bath with a Jacuzzi tub and separate shower.
The fully finished basement provides additional living space and the attached one car garage adds everyday convenience. Natural gas heat, central air conditioning and a gas fireplace keep the home comfortable year round.
Enjoy the large front porch and fully fenced backyard, great for outdoor gatherings. Nestled on a quiet cul-de-sac, the home is also located close to local beaches and shopping.
Sold for $670,000
Zillow last checked:
Listing updated:
Bought with:
Justin Soriano, 10401333227
Signature Premier Properties
Source: OneKey® MLS as distributed by MLS GRID,MLS#: 1004233
Price history
| Date | Event | Price |
|---|---|---|
| 8/6/2026 | Sold | $670,000+0.1%$402/sqft |
Source:  OneKey® MLS as distributed by MLS GRID #1004233 Report a problem OneKey® MLS as distributed by MLS GRID #1004233 Report a problem | ||
| 7/6/2026 | Pending sale | $669,000$402/sqft |
Source: OneKey® MLS as distributed by MLS GRID #1004233 Report a problem | ||
| 6/8/2026 | Price change | $669,000-4.4%$402/sqft |
Source: OneKey® MLS as distributed by MLS GRID #1004233 Report a problem | ||
| 5/26/2026 | Listed for sale | $699,999+7.7%$420/sqft |
Source: OneKey® MLS as distributed by MLS GRID #1004233 Report a problem | ||
| 9/4/2025 | Sold | $650,000$390/sqft |
Source: OneKey® MLS as distributed by MLS GRID #851487 Report a problem | ||
| 5/22/2025 | Pending sale | $650,000$390/sqft |
Source: OneKey® MLS as distributed by MLS GRID #851487 Report a problem | ||
| 5/3/2025 | Listed for sale | $650,000+36.8%$390/sqft |
Source: OneKey® MLS as distributed by MLS GRID #851487 Report a problem | ||
| 11/20/2020 | Sold | $475,000+1.3%$285/sqft |
Source: OneKey® MLS as distributed by MLS GRID #L3235297 Report a problem | ||
| 8/28/2020 | Price change | $469,000-4.1%$282/sqft |
Source: Charles Rutenberg Realty Inc #3235297 Report a problem | ||
| 7/22/2020 | Listed for sale | $489,000+39.7%$294/sqft |
Source: Charles Rutenberg Realty Inc #3235297 Report a problem | ||
| 7/3/2018 | Sold | $350,000-2.5%$210/sqft |
Source: Public Record Report a problem | ||
| 3/26/2018 | Listing removed | $359,000$216/sqft |
Source: Manzoni Real Estate #2984103 Report a problem | ||
| 2/18/2018 | Price change | $359,000-4%$216/sqft |
Source: Manzoni Real Estate #2984103 Report a problem | ||
| 12/12/2017 | Price change | $374,000-6.3%$225/sqft |
Source: Manzoni Real Estate #2984103 Report a problem | ||
| 11/25/2017 | Listed for sale | $399,000+309.2%$240/sqft |
Source: Manzoni Real Estate #2984103 Report a problem | ||
| 11/22/2017 | Sold | $97,500-77%$59/sqft |
Source: Public Record Report a problem | ||
| 11/7/2017 | Listed for sale | $424,000+18.1%$255/sqft |
Source: Manzoni Real Estate #2984103 Report a problem | ||
| 3/15/2004 | Sold | $359,000+322.4%$216/sqft |
Source: Public Record Report a problem | ||
| 4/23/2003 | Sold | $85,000$51/sqft |
Source: Public Record Report a problem | ||
Get a cash offer in 3 minutes
Find out how much your home could sell for in as little as 3 minutes with a no-obligation cash offer.
Estimated market value
$675,000
