New construction colonial in an amazing established neighborhood. Greet your guests in your grand 2 story foyer. Entertain them on your private paver patio in the summer or cozy up in front of your gas fireplace in the large family room during winter. The kitchen screams luxury with high end appliances, glass doors, cabinet lighting, and quartz countertops. The rest of the 1st floor boasts an open floor plan with bright walls and hardwoods to complement a designer trim package. An additional room and full bathroom give you options on the ground floor. Upstairs you have 4 large bedrooms with a laundry room. The huge master has his and her walk-in closets with an amazing spa like en suite bath. Below you have a fully finished basement with bathroom. You'll love every square inch of this large home, from the gourmet kitchen to the luxurious baths...no detail was overlooked! With a 3 car garage and located on a quiet cul-de-sac, this home is an absolute must see!
Sold for $1,700,000
$1,700,000
1 Rams Gate Pl, Shrewsbury, MA 01545
4beds
3,359sqft
Single Family Residence
Built in 2026
0.46 Acres Lot
$-- Zestimate®
$506/sqft
$-- Estimated rent
Home value
Not available
Estimated sales range
Not available
Not available
Zestimate® history
Owner options
List your home for rent
Find your next renter with Zillow Rental Manager. Plus, with online applications, you can quickly screen prospective tenants – for free.
Refinance and save
$11,496/mo
Est. payment
Refinancing to a lower rate could help reduce your monthly payments and save thousands over the life of the loan.
$11,496/mo
Est. payment
Explore your selling options
Work with a Zillow partner agent
Leverage their expertise and Zillow's premium Showcase listings to get your home seen by more buyers.
Get startedList with your own agent
Get your home in front of millions of buyers by listing it on Zillow.
Learn how to do itSell it yourself
Take full control of how buyers see your home on Zillow by listing For Sale by Owner (FSBO).
List your homeWhat's special
Private paver patioBright walls and hardwoodsLuxurious bathsQuartz countertopsDesigner trim packageGourmet kitchenCabinet lighting
Zillow last checked:
Listing updated:
Listed by:
Aiman Abdeljaber 774-232-0906,
Home Team Realty Group LLC 774-232-0906,
Aiman Abdeljaber 774-232-0906
Bought with:
Smita Sinha
Keller Williams Pinnacle MetroWest
Source: MLS PIN,MLS#: 73561933
Facts & features
Interior
Bedrooms & bathrooms
- Bedrooms: 4
- Bathrooms: 5
- Full bathrooms: 5
Primary bedroom
- Level: Second
- Area: 459
- Dimensions: 27 x 17
Bedroom 2
- Level: Second
- Area: 175.5
- Dimensions: 13.5 x 13
Bedroom 3
- Level: Second
- Area: 175.5
- Dimensions: 13.5 x 13
Bedroom 4
- Level: Second
- Area: 186
- Dimensions: 15.5 x 12
Primary bathroom
- Features: Yes
Bathroom 1
- Level: First
- Area: 72
- Dimensions: 12 x 6
Bathroom 2
- Level: Second
- Area: 57.75
- Dimensions: 10.5 x 5.5
Bathroom 3
- Level: Second
- Area: 85.5
- Dimensions: 9.5 x 9
Dining room
- Level: First
- Area: 175.5
- Dimensions: 13.5 x 13
Family room
- Level: First
- Area: 352
- Dimensions: 22 x 16
Kitchen
- Level: First
- Area: 310
- Dimensions: 20 x 15.5
Living room
- Level: First
- Area: 175.5
- Dimensions: 13.5 x 13
Heating
- Central, Air Source Heat Pumps (ASHP)
Cooling
- Central Air, Air Source Heat Pumps (ASHP)
Appliances
- Included: Gas Water Heater, Tankless Water Heater, Range, Dishwasher, Disposal, Microwave, Refrigerator, Freezer, Washer, Dryer, Range Hood, Plumbed For Ice Maker
- Laundry: Second Floor, Electric Dryer Hookup, Washer Hookup
Features
- Bonus Room, Bathroom, Finish - Sheetrock
- Flooring: Wood, Tile
- Doors: French Doors
- Windows: Insulated Windows
- Basement: Full,Finished
- Number of fireplaces: 1
Interior area
- Total structure area: 3,359
- Total interior livable area: 3,359 sqft
- Finished area above ground: 3,359
- Finished area below ground: 1,190
Property
Parking
- Total spaces: 9
- Parking features: Attached, Garage Door Opener, Garage Faces Side, Insulated, Oversized, Off Street
- Attached garage spaces: 3
- Uncovered spaces: 6
Features
- Patio & porch: Patio
- Exterior features: Patio, Rain Gutters, Professional Landscaping, Decorative Lighting, Fenced Yard
- Fencing: Fenced
Lot
- Size: 0.46 Acres
- Features: Cul-De-Sac, Corner Lot
Details
- Parcel number: 4978755
- Zoning: 0
Construction
Type & style
- Home type: SingleFamily
- Architectural style: Colonial
- Property subtype: Single Family Residence
Materials
- Frame
- Foundation: Concrete Perimeter
- Roof: Shingle
Condition
- Year built: 2026
Utilities & green energy
- Electric: 220 Volts
- Sewer: Public Sewer
- Water: Public
- Utilities for property: for Gas Range, for Electric Oven, for Electric Dryer, Washer Hookup, Icemaker Connection
Green energy
- Energy efficient items: Thermostat
Community & HOA
Community
- Features: Sidewalks
HOA
- Has HOA: No
Location
- Region: Shrewsbury
Financial & listing details
- Price per square foot: $506/sqft
- Tax assessed value: $241,500
- Annual tax amount: $2,908
- Date on market: 8/22/2026
- Road surface type: Paved
Price history
| Date | Event | Price |
|---|---|---|
| 8/24/2026 | Sold | $1,700,000$506/sqft |
Source: MLS PIN #73561933 Report a problem | ||
| 8/13/2026 | Pending sale | $1,700,000$506/sqft |
Source: MLS PIN #73561933 Report a problem | ||
| 8/11/2026 | Listed for sale | $1,700,000+223.8%$506/sqft |
Source: MLS PIN #73561933 Report a problem | ||
| 6/6/2025 | Sold | $525,000-4.5%$156/sqft |
Source: MLS PIN #73363419 Report a problem | ||
| 4/23/2025 | Listed for sale | $550,000$164/sqft |
Source: MLS PIN #73363419 Report a problem | ||
Public tax history
| Year | Property taxes | Tax assessment |
|---|---|---|
| 2025 | $2,908 +2.1% | $241,500 +5% |
| 2024 | $2,847 -5.7% | $230,000 |
| 2023 | $3,018 -33.2% | $230,000 -28.1% |
| 2022 | $4,515 +0.7% | $320,000 -5.9% |
| 2021 | $4,485 +5.8% | $340,000 |
| 2020 | $4,240 +7.9% | $340,000 +8.8% |
| 2019 | $3,928 +3.2% | $312,500 +4% |
| 2018 | $3,806 +9.1% | $300,600 +10.5% |
| 2017 | $3,490 | $272,000 |
Find assessor info on the county website
Neighborhood: 01545
Nearby homes
- $2,334,6007 bd8 ba12k sqft7 Coachman Ridge Rd, Shrewsbury, MA 01545Off Market
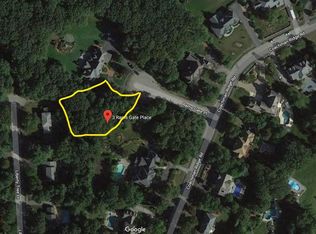
- $300,0000.46 acres3 Rams Gate Pl, Shrewsbury, MA 01545Sold
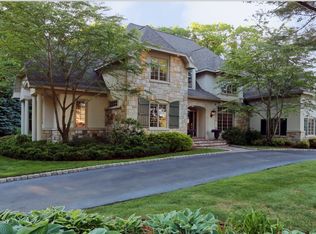
- $1,792,1004 bd6 ba6.8k sqft11 Coachman Ridge Rd, Shrewsbury, MA 01545Off Market
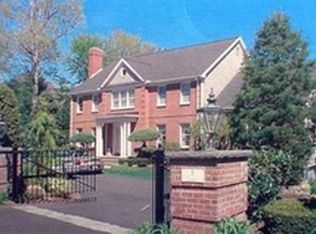
- $1,584,1004 bd4 ba6k sqft8 Coachman Ridge Rd, Shrewsbury, MA 01545Off Market
- $1,498,1005 bd5 ba5k sqft10 Coachman Ridge Rd, Shrewsbury, MA 01545Off Market
- $244,0001 acre4 Rams Gate Pl, Shrewsbury, MA 01545Off Market
- $2,025,9005 bd5 ba5.4k sqft12 Coachman Ridge Rd, Shrewsbury, MA 01545Off Market
- $1,640,5005 bd3 ba4.2k sqft5 Coachman Ridge Rd, Shrewsbury, MA 01545Off Market
Nearby schools
GreatSchools rating
- 6/10Walter J. Paton Elementary SchoolGrades: K-4Distance: 2.5 mi
- 9/10Oak Middle SchoolGrades: 7-8Distance: 3.4 mi
- 9/10Shrewsbury Sr High SchoolGrades: 9-12Distance: 2.6 mi


Get pre-qualified for a loan
At Zillow Home Loans, we can pre-qualify you in as little as 5 minutes with no impact to your credit score.An equal housing lender. NMLS #10287.
- Massachusetts
- Worcester County
- Shrewsbury
- 01545
- 1 Rams Gate Pl
