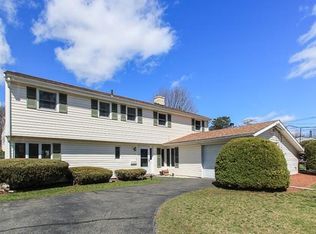
Open houses canceled due to the seller accepting an offer. A commuter's dream. Nestled on a quiet corner lot in Peabody's Centerfield neighborhood, this single-floor home is move-in ready with fresh paint throughout, giving it a crisp, clean feel as the main floor flows naturally from room to room. The kitchen offers generous storage and cabinetry, keeping everything organized and within reach. The main bedroom features an expanded closet that maximizes storage efficiently. One of the bathrooms has been completely reimagined and expanded to include a dedicated laundry section, adding both convenience and smart use of space. The attached garage with 4 off-street parking spaces ensures you'll never worry about parking. Plus, a large fenced yard complete with a shed is ready for whatever vision you bring to it. Minutes from major routes, the North Shore Mall, top healthcare systems, and the beloved Brooksby Farm — Unlock convenience and peaceful living.
Sold for $738,000
$738,000
1 Reed Rd, Peabody, MA 01960
3beds
2,000sqft
Single Family Residence
Built in 1958
10,001 Square Feet Lot
$742,300 Zestimate®
$369/sqft
$4,136 Estimated rent
Home value
$742,300
$683,000 - $809,000
$4,136/mo
Zestimate® history
Owner options
List your home for rent
$4,136/mo
Rent Zestimate®
Find your next renter with Zillow Rental Manager. Plus, with online applications, you can quickly screen prospective tenants – for free.
$4,136/mo
Rent Zestimate®
Refinance and save
$4,859/mo
Est. payment
Refinancing to a lower rate could help reduce your monthly payments and save thousands over the life of the loan.
$4,859/mo
Est. payment
Explore your selling options
Work with a Zillow partner agent
Leverage their expertise and Zillow's premium Showcase listings to get your home seen by more buyers.
Get startedList with your own agent
Get your home in front of millions of buyers by listing it on Zillow.
Learn how to do itSell it yourself
Take full control of how buyers see your home on Zillow by listing For Sale by Owner (FSBO).
List your homeWhat's special
Quiet corner lotSingle-floor home
Zillow last checked:
Listing updated:
Listed by:
Wajd Humood Alsharif 617-669-2971,
eXp Realty LLC - Corporate Office 888-854-7493
Bought with:
Pamela Ely
Coldwell Banker Realty - Concord
Source: MLS PIN,MLS#: 73515333
Facts & features
Interior
Bedrooms & bathrooms
- Bedrooms: 3
- Bathrooms: 2
- Full bathrooms: 2
- Main level bathrooms: 2
Primary bedroom
- Features: Closet, Recessed Lighting
- Level: First
Bedroom 2
- Features: Closet, Lighting - Overhead
- Level: First
Bedroom 3
- Features: Closet, Lighting - Overhead
- Level: First
Bathroom 1
- Features: Bathroom - Full, Bathroom - Tiled With Tub, Closet - Linen
- Level: Main,First
Bathroom 2
- Features: Bathroom - Full, Bathroom - Tiled With Shower Stall, Dryer Hookup - Electric, Washer Hookup
- Level: Main,First
Dining room
- Features: Exterior Access, Recessed Lighting, Slider
- Level: First
Kitchen
- Features: Countertops - Upgraded, Kitchen Island, Recessed Lighting
- Level: Main,First
Living room
- Features: Cathedral Ceiling(s), Flooring - Laminate, Window(s) - Bay/Bow/Box, Exterior Access, Open Floorplan
- Level: Main,First
Heating
- Baseboard, Oil
Cooling
- Wall Unit(s)
Appliances
- Included: Water Heater, Range, Dishwasher, Disposal, Microwave, Refrigerator, Washer, Dryer
- Laundry: Main Level, First Floor, Electric Dryer Hookup, Washer Hookup
Features
- Internet Available - Unknown
- Flooring: Laminate
- Windows: Screens
- Has basement: No
- Has fireplace: No
Interior area
- Total structure area: 2,000
- Total interior livable area: 2,000 sqft
- Finished area above ground: 2,000
- Finished area below ground: 0
Property
Parking
- Total spaces: 5
- Parking features: Attached, Garage Door Opener, Off Street, Paved
- Attached garage spaces: 1
- Uncovered spaces: 4
Features
- Patio & porch: Patio
- Exterior features: Patio, Rain Gutters, Storage, Screens, Fenced Yard
- Fencing: Fenced
Lot
- Size: 10,001 Square Feet
- Features: Corner Lot
Details
- Parcel number: M:0061 B:0058,2102036
- Zoning: R1B
Construction
Type & style
- Home type: SingleFamily
- Architectural style: Ranch
- Property subtype: Single Family Residence
Materials
- Frame
- Foundation: Slab
- Roof: Shingle
Condition
- Year built: 1958
Utilities & green energy
- Electric: Circuit Breakers
- Sewer: Public Sewer
- Water: Public
- Utilities for property: for Electric Range, for Electric Oven, for Electric Dryer, Washer Hookup
Community & HOA
Community
- Features: Public Transportation, Shopping, Park, Walk/Jog Trails, Medical Facility, Bike Path, Highway Access, House of Worship, Public School
- Subdivision: Centerfield
HOA
- Has HOA: No
Location
- Region: Peabody
Financial & listing details
- Price per square foot: $369/sqft
- Tax assessed value: $669,100
- Annual tax amount: $5,584
- Date on market: 9/10/2026
- Listing terms: Contract
- Exclusions: Personal Property.
- Road surface type: Paved
Price history
| Date | Event | Price |
|---|---|---|
| 6/25/2026 | Sold | $738,000+1.2%$369/sqft |
Source: MLS PIN #73515333 Report a problem | ||
| 6/2/2026 | Pending sale | $729,000$365/sqft |
Source: MLS PIN #73515333 Report a problem | ||
| 5/22/2026 | Contingent | $729,000$365/sqft |
Source: MLS PIN #73515333 Report a problem | ||
| 5/14/2026 | Listed for sale | $729,000+5.7%$365/sqft |
Source: eXp Realty #73515333 Report a problem | ||
| 11/14/2025 | Sold | $690,000+2.2%$345/sqft |
Source: MLS PIN #73437883 Report a problem | ||
| 10/1/2025 | Listed for sale | $674,900+87.5%$337/sqft |
Source: MLS PIN #73437883 Report a problem | ||
| 8/6/2018 | Sold | $360,000-5.2%$180/sqft |
Source: Public Record Report a problem | ||
| 6/12/2018 | Pending sale | $379,900$190/sqft |
Source: Gannon Real Estate #72337799 Report a problem | ||
| 6/1/2018 | Listed for sale | $379,900+131.6%$190/sqft |
Source: Gannon Real Estate #72337799 Report a problem | ||
| 12/9/1994 | Sold | $164,000$82/sqft |
Source: Public Record Report a problem | ||
Public tax history
| Year | Property taxes | Tax assessment |
|---|---|---|
| 2025 | $5,584 +0.9% | $603,000 -0.6% |
| 2024 | $5,535 +7.4% | $606,900 +12.1% |
| 2023 | $5,153 | $541,300 |
| 2022 | $5,153 +13.9% | $541,300 +25.5% |
| 2021 | $4,523 -1.9% | $431,200 +0.4% |
| 2020 | $4,611 +9.4% | $429,300 +12.1% |
| 2019 | $4,215 +7.1% | $382,800 +11.5% |
| 2018 | $3,934 +12.6% | $343,300 +15.5% |
| 2017 | $3,495 -3.6% | $297,200 -2.3% |
| 2016 | $3,625 +3.5% | $304,100 +6.7% |
| 2015 | $3,504 +11% | $284,900 +11.9% |
| 2014 | $3,156 -1.7% | $254,500 -5% |
| 2013 | $3,211 +3.3% | $268,000 +1.9% |
| 2012 | $3,109 +2% | $263,000 -0.1% |
| 2011 | $3,049 +5.5% | $263,300 -4.3% |
| 2010 | $2,889 +5.7% | $275,100 -6.4% |
| 2009 | $2,733 +2.1% | $293,900 -4.9% |
| 2008 | $2,678 -1% | $308,900 -11.3% |
| 2007 | $2,704 +2.9% | $348,400 +0.8% |
| 2006 | $2,627 +1.8% | $345,600 +11.2% |
| 2005 | $2,580 +2.6% | $310,800 |
| 2004 | $2,514 +7.6% | $310,800 +25.7% |
| 2003 | $2,336 +25.2% | $247,200 +9.8% |
| 2001 | $1,866 +14.8% | $225,100 +34.7% |
| 1999 | $1,626 | $167,100 |
Find assessor info on the county website
Neighborhood: 01960
Nearby homes
- $760,8004 bd3 ba2.6k sqft3 Reed Rd, Peabody, MA 01960Off Market
- $661,7003 bd1 ba1.6k sqft1 Trask Rd, Peabody, MA 01960Off Market
- $798,8004 bd2 ba2.4k sqft2 Downing Rd, Peabody, MA 01960Off Market
- $639,6003 bd1 ba1.4k sqft6 Trask Rd, Peabody, MA 01960Off Market
- $840,3003 bd3 ba2.6k sqft3 Trask Rd, Peabody, MA 01960Off Market
- $697,8003 bd2 ba1.3k sqft5 Reed Rd, Peabody, MA 01960Off Market
- $606,0003 bd1 ba1.8k sqft4 Ridgefield Ave, Peabody, MA 01960Off Market
- $575,8003 bd1 ba1.2k sqft8 Trask Rd, Peabody, MA 01960Off Market
Nearby schools
GreatSchools rating
- 1/10Peabody Personalized Remote Education Program (Peabody P.R.E.P.)Grades: 4-12Distance: 1.2 mi
- 5/10J Henry Higgins Middle SchoolGrades: 6-8Distance: 1 mi
- 3/10Peabody Veterans Memorial High SchoolGrades: 9-12Distance: 1.2 mi
Schools provided by the listing agent
- Elementary: Center
- Middle: Higgins
- High: Peabody Veterans Memorial
Source: MLS PIN. This data may not be complete. We recommend contacting the local school district to confirm school assignments for this home.
Get a cash offer in 3 minutes
Find out how much your home could sell for in as little as 3 minutes with a no-obligation cash offer.
Estimated market value
$742,300
Get a cash offer in 3 minutes
Find out how much your home could sell for in as little as 3 minutes with a no-obligation cash offer.
Estimated market value
$742,300
