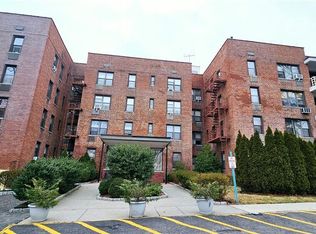
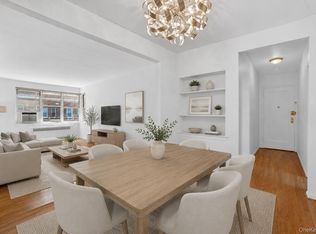
Welcome to 1 Remsen Road, where comfort, convenience and charm come together in this beautifully maintained 2-bedroom, 1-bath unit. Soaring 9-foot ceilings, abundant natural light and gleaming parquet floors create a bright and spacious feel throughout, while lovely sunrise views provide a beautiful start to the day.
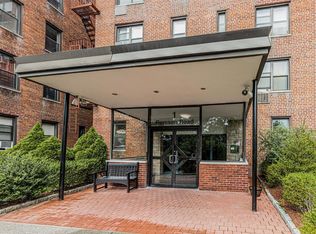
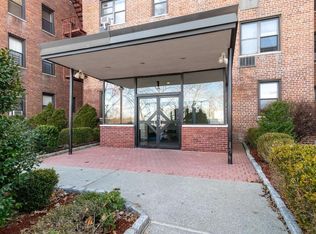
Ideally located, this unit has a great location and an added sense of privacy. Located on a quiet residential street with no through traffic, the property offers a peaceful setting while remaining close to everyday conveniences. Assigned parking adds to the ease of living, and a laundry room conveniently located on the same floor is an additional plus.
Shopping, dining and services along Central Avenue are all nearby, and commuters will appreciate the Express Bus to Manhattan just a five-minute walk away. With its generous ceiling height, sun-filled rooms, convenient parking and desirable location, this inviting unit offers an appealing combination of suburban tranquility and easy access to New York City.
**SELLER IS OFFERING TO COVER THE REMAINING ASSESSMENT OF $152/MONTH THROUGH APRIL 2027 FOR A NEW BUYER, PROVIDED THAT CONTRACTS ARE SIGNED BY NOVEMBER 1, 2026**
For sale
Price cut: $10K (9/24)
$215,000
1 Remsen Road #1F, Yonkers, NY 10710
2beds
900sqft
Stock Cooperative, Residential
Built in 1959
-- sqft lot
$-- Zestimate®
$239/sqft
$-- HOA
What's special
Abundant natural lightLovely sunrise viewsGleaming parquet floorsGenerous ceiling heightSun-filled rooms
- 107 days
- 1,184
- 77
Zillow last checked:
Listing updated:
Listed by:
Berkshire Hathaway HS NY Prop 914-723-5225,
Dardan Berisha 845-204-4706
Source: OneKey® MLS as distributed by MLS GRID,MLS#: 1021483
Facts & features
Interior
Bedrooms & bathrooms
- Bedrooms: 2
- Bathrooms: 1
- Full bathrooms: 1
Other
- Description: Entry Foyer, Living Room, Dining Room, Eat in Kitchen, Primary Bedroom, Bathroom, Bedroom
- Level: First
Heating
- Radiant, Steam
Cooling
- Wall/Window Unit(s)
Appliances
- Included: Exhaust Fan, Gas Oven, Gas Range, Refrigerator
- Laundry: Common Area
Features
- Elevator
- Has fireplace: No
Interior area
- Total structure area: 900
- Total interior livable area: 900 sqft
Video & virtual tour
Property
Parking
- Parking features: Assigned, Parking Lot
Details
- Special conditions: None
Construction
Type & style
- Home type: Cooperative
- Architectural style: Garden
- Property subtype: Stock Cooperative, Residential
Materials
- Brick
Condition
- Year built: 1959
Utilities & green energy
- Sewer: Public Sewer
- Water: Public
- Utilities for property: Natural Gas Connected, Sewer Connected, Trash Collection Public, Water Connected
Community & HOA
HOA
- Has HOA: No
- HOA name: Remsen Gardens
- HOA phone: 914-686-3391
Location
- Region: Yonkers
Financial & listing details
- Price per square foot: $239/sqft
- Date on market: 7/2/2026
- Cumulative days on market: 108 days
- Listing agreement: Exclusive Right To Sell
- Inclusions: Oven/Range, Refrigeratror, A/C Units, Light Fixtures, Intercom
Estimated market value
Not available
Estimated sales range
Not available
Not available
Price history
| Date | Event | Price |
|---|---|---|
| 9/24/2026 | Price change | $215,000-4.4%$239/sqft |
Source:  OneKey® MLS as distributed by MLS GRID #1021483 Report a problem OneKey® MLS as distributed by MLS GRID #1021483 Report a problem | ||
| 9/1/2026 | Price change | $225,000-1.3%$250/sqft |
Source: OneKey® MLS as distributed by MLS GRID #1021483 Report a problem | ||
| 7/2/2026 | Price change | $228,000-3%$253/sqft |
Source: OneKey® MLS as distributed by MLS GRID #1021483 Report a problem | ||
| 3/10/2026 | Pending sale | $235,000$261/sqft |
Source: BHHS broker feed #928143 Report a problem | ||
| 3/9/2026 | Contingent | $235,000$261/sqft |
Source:  Berkshire Hathaway HomeServices New England Properties #928143 Report a problem Berkshire Hathaway HomeServices New England Properties #928143 Report a problem | ||
| 3/9/2026 | Pending sale | $235,000$261/sqft |
Source: OneKey® MLS as distributed by MLS GRID #928143 Report a problem | ||
| 2/9/2026 | Listed for sale | $235,000$261/sqft |
Source: OneKey® MLS as distributed by MLS GRID #928143 Report a problem | ||
| 1/16/2026 | Pending sale | $235,000$261/sqft |
Source: BHHS broker feed #928143 Report a problem | ||
| 1/15/2026 | Contingent | $235,000$261/sqft |
Source: Berkshire Hathaway HomeServices New England Properties #928143 Report a problem | ||
| 1/15/2026 | Pending sale | $235,000$261/sqft |
Source: OneKey® MLS as distributed by MLS GRID #928143 Report a problem | ||
| 11/3/2025 | Listed for sale | $235,000$261/sqft |
Source: OneKey® MLS as distributed by MLS GRID #928143 Report a problem | ||
Public tax history
Tax history is unavailable.
Monthly payment
Climate risks
Neighborhood: Hearthstone
Nearby schools
Schools provided by the listing agent
- Elementary: Yonkers (School Choice)
- Middle: Yonkers (School Choice)
- High: Yonkers (School Choice)
Source: OneKey® MLS as distributed by MLS GRID. This data may not be complete. We recommend contacting the local school district to confirm school assignments for this home.
Similar homes
- $229,8881 bd1 ba875 sqft1 Bronxville Road #6A, Bronxville, NY 10708For Sale
 MLS ID #996503, Brent R. VanAken, Listing by: Keller Williams Village Sq Rlt. OneKey® MLS as distributed by MLS GRID
 - $279,9992 bd1 ba900 sqft682 Tuckahoe Rd APT 5K, Yonkers, NY 10710For Sale
 MLS ID #11891767, Abraham Mathew, Listing by: CENTURY 21 DAWNS GOLD. NY State MLS
 - $245,0002 bd2 ba1.2k sqft1234 Midland Ave #5F, Bronxville, NY 10708For Sale
 MLS ID #1023263, Richard J. Davidian, Listing by: Compass Greater NY, LLC. OneKey® MLS as distributed by MLS GRID
 - $225,0002 bd1 ba865 sqft11 Bronx River Road #1M, Yonkers, NY 10704For Sale
 MLS ID #1008339, Felix J. Hernandez, Listing by: Real Broker NY LLC. OneKey® MLS as distributed by MLS GRID
 - $210,0001 bd1 ba800 sqft250 Garth Road #2E3, Scarsdale, NY 10583For SaleMLS ID #1044211, Shari Weinstein, Listing by: Houlihan Lawrence Inc.. OneKey® MLS as distributed by MLS GRID
- $243,0002 bd2 ba1.2k sqft1234 Midland Avenue #6E, Bronxville, NY 10708For SaleMLS ID #1027876, Xiao T. Chen, Listing by: Century 21 Dawns Gold Realty. OneKey® MLS as distributed by MLS GRID
- $200,0002 bd1 ba950 sqft445 Gramatan Ave #CD3, Fleetwood, NY 10552For SaleMLS ID #1014213, Zachary S. Cohen, Listing by: Christie's Int. Real Estate. OneKey® MLS as distributed by MLS GRID
- $215,0001 bd1 ba900 sqft290 Collins Ave #2C, Fleetwood, NY 10552For SaleMLS ID #1028331, Kevin W. Tucker Jr, Listing by: Houlihan Lawrence Inc.. OneKey® MLS as distributed by MLS GRID
- $199,9001 bd1 ba800 sqft68 E Hartsdale Avenue #4K, Hartsdale, NY 10530For SaleMLS ID #1053056, Chintan Trivedi, Listing by: RE/MAX In The City. OneKey® MLS as distributed by MLS GRID
- $225,0001 bd1 ba900 sqft151 E Hartsdale Avenue #2B, Hartsdale, NY 10530For SaleMLS ID #1057423, Lois J. Perrotta, Listing by: ERA Insite Realty Services. OneKey® MLS as distributed by MLS GRID
- $200,0001 bd1 ba650 sqft838 Pelhamdale Road #1C, New Rochelle, NY 10801For SaleMLS ID #1045972, Miriam Morrow, Listing by: Keller Williams NY Realty. OneKey® MLS as distributed by MLS GRID
- $235,0002 bd2 ba1.3k sqft171 Pearsall Drive #6E/6F, Mount Vernon, NY 10552For SaleMLS ID #1032961, Rita D'Alesandro, Listing by: Keller Williams NY Realty. OneKey® MLS as distributed by MLS GRID
- $249,9002 bd1 ba1k sqft125 Bronx River Road #2F, Yonkers, NY 10704For SaleMLS ID #1026319, Tony Murphy, Listing by: Houlihan Lawrence Inc.. OneKey® MLS as distributed by MLS GRID
- $218,5001 bd1 ba850 sqft143 Garth Road #5L, Scarsdale, NY 10583For SaleMLS ID #1011809, Agnes A. Seminara Holzberg, Listing by: Julia B Fee Sothebys Int. Rlty. OneKey® MLS as distributed by MLS GRID
- $225,0001 bd1 ba667 sqft36 Westview Avenue #1B, Tuckahoe, NY 10707For SaleMLS ID #1018556, Diane Capone, Listing by: Berkshire Hathaway HS NY Prop. OneKey® MLS as distributed by MLS GRID
- $169,0002 bd1 ba1k sqft517 Riverdale Avenue #2H, Yonkers, NY 10705For SaleMLS ID #1056665, Denise Aversa, Listing by: Howard Hanna Rand Realty. OneKey® MLS as distributed by MLS GRID
- $245,0001 bd1 ba840 sqft10 Franklin Avenue #2A, White Plains, NY 10601For SaleMLS ID #1035588, Derrick Chaney, Listing by: Houlihan Lawrence Inc.. OneKey® MLS as distributed by MLS GRID
- $145,000-- bd1 ba550 sqft23 Old Mamaroneck Road #4K, White Plains, NY 10605For SaleMLS ID #1063124, Derrick Chaney, Listing by: Houlihan Lawrence Inc.. OneKey® MLS as distributed by MLS GRID
- $245,9221 bd1 ba800 sqft25 Franklin Avenue #6D, White Plains, NY 10601For SaleMLS ID #1038535, Dorothy Botsoe, Listing by: Dorothy Jensen Realty, Inc.. OneKey® MLS as distributed by MLS GRID
- $250,0002 bd2 ba935 sqft4 Fordham Hill Oval #8G, Bronx, NY 10468For SaleMLS ID #1061523, Jose R. Ortiz, Listing by: Apex Realty. OneKey® MLS as distributed by MLS GRID
