Skip main navigation
For salePrice cut: $14.9K (8/28)
$415,000
5beds
2,778sqft

1 RIDGE ROAD, PALM COAST, FL 32137

5beds
2,778sqft
Single family residence
Built in 2020
7,841 sqft
2 Attached garage spaces
$149 price/sqft
$36/mo HOA

What's special

Beautifully maintained two-story homeElectric decorative fireplaceStainless steel appliances

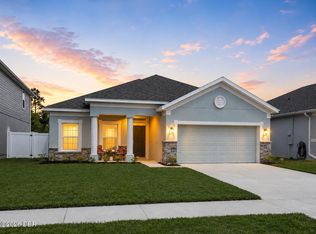
Welcome to this beautifully maintained two-story home located in the desirable Sawmill Creek community of Palm Coast Park, offering a low annual HOA of just $429. Built in 2020, this spacious residence features 5 bedrooms, 3.5 bathrooms, and a 2-car garage, with an impressive 2,778 square feet of living space. As you step inside, you’re greeted by an inviting living room highlighted by an electric decorative fireplace, creating a warm and stylish focal point. The entire first floor boasts tile flooring throughout, combining durability with modern appeal. The primary bedroom suite is conveniently located on the main level and includes a walk-in shower for comfort and ease. The kitchen is designed for both functionality and style, featuring granite countertops, a tiled backsplash, and stainless steel appliances—perfect for everyday living and entertaining alike. Upstairs, you’ll find brand new carpeting, along with four additional bedrooms and 2.5 bathrooms, offering plenty of space for family, guests, or a home office setup. Step outside to enjoy a fully fenced backyard with a vinyl privacy fence, providing both security and a great space for outdoor activities. With ample room to add a future pool, the backyard is ready to be transformed into your personal oasis. This home is ideal for entertaining and enjoying the Florida lifestyle, with access to a community clubhouse and pool. Don’t miss the opportunity to own this move-in ready gem in a growing and sought-after neighborhood.

143 days
|
341
|
26
|
Source: Stellar MLS,MLS#: FC317502MLS LogoOriginating MLS: Flagler
Travel times

Kitchen

Living Room

Family Room

Primary Bedroom

Primary Bathroom

Screened Patio

Loft

Bathroom 2

Bedroom 2

Bedroom 3

Bedroom 4

Bathroom 3

Bedroom 5

Foyer

Garage

Outdoor 1

Outdoor Aerials

1/2 Bathroom

Zillow last checked:

Listing updated:

Listed by:

Bruce Garrison 386-931-4620,

TRADEMARK REALTY GROUP LLC 386-447-6889

Source: Stellar MLS,MLS#: FC317502MLS LogoOriginating MLS: Flagler

Facts & features

Interior

Bedrooms & bathrooms
  • Bedrooms: 5
  • Bathrooms: 4
  • Full bathrooms: 3
  • 1/2 bathrooms: 1
Primary bedroom
  • Features: Walk-In Closet(s)
  • Level: First
Bedroom 2
  • Features: Built-in Closet
  • Level: Second
Bedroom 3
  • Features: Built-in Closet
  • Level: Second
Bedroom 4
  • Features: Built-in Closet
  • Level: Second
Bedroom 5
  • Features: Built-in Closet
  • Level: Second
Balcony porch lanai
  • Level: First
Great room
  • Level: First
Kitchen
  • Level: First
Heating
  • Electric, Heat Pump
Cooling
  • Central Air
Appliances
  • Included: Cooktop, Dishwasher, Refrigerator
  • Laundry: Inside, Laundry Room
Features
  • Ceiling Fan(s), Primary Bedroom Main Floor, Solid Surface Counters, Split Bedroom, Walk-In Closet(s)
  • Flooring: Carpet, Tile
  • Doors: Sliding Doors
  • Has fireplace: Yes
  • Fireplace features: Decorative, Electric
Interior area
  • Total structure area: 3,431
  • Total interior livable area: 2,778 sqft
Video & virtual tour

Property

Parking
  • Total spaces: 2
  • Parking features: Garage - Attached
  • Attached garage spaces: 2
Features
  • Levels: Two
  • Stories: 2
  • Exterior features: Private Mailbox, Rain Gutters
  • Fencing: Vinyl
Lot
  • Size: 7,841 Square Feet
Details
  • Parcel number: 2110305410000002110
  • Zoning: MPD
  • Special conditions: None

Construction

Type & style
  • Home type: SingleFamily
  • Property subtype: Single Family Residence
Materials
  • Concrete, HardiPlank Type, Stucco
  • Foundation: Slab
  • Roof: Shingle
Condition
  • New construction: No
  • Year built: 2020

Utilities & green energy

  • Sewer: Public Sewer
  • Water: Public
  • Utilities for property: Public

Community & HOA

Community
  • Features: Clubhouse, Sidewalks
  • Pet fee: $0 monthly
  • Subdivision: SAWMILL CREEK
HOA
  • Has HOA: Yes
  • Amenities included: Clubhouse, Pool
  • HOA fee: $36 monthly
  • HOA name: Alliance Realty
  • HOA phone: 386-385-3668
Location
  • Region: Palm Coast

Financial & listing details

  • Price per square foot: $149/sqft
  • Tax assessed value: $353,732
  • Annual tax amount: $8,128
  • Date on market: 4/8/2026
  • Cumulative days on market: 144 days
  • Listing terms: Cash,Conventional,FHA,VA Loan
  • Ownership: Fee Simple
  • Total actual rent: 0
  • Road surface type: Paved

Price history

DateEventPrice
8/28/2026Price change$415,000-3.5%$149/sqft
Source: Stellar MLS #FC317502 Report a problem
6/12/2026Price change$429,900-4.4%$155/sqft
Source: Stellar MLS #FC317502 Report a problem
4/8/2026Listed for sale$449,900+34.7%$162/sqft
Source: Stellar MLS #FC317502 Report a problem
2/3/2021Sold$334,000$120/sqft
Source: Public Record Report a problem

Public tax history

YearProperty taxesTax assessment
2025$8,128 -2.7%$353,732 -2.6%
2024$8,354 -3.1%$363,058 -2.6%
2023$8,621 +2.3%$372,637 +4.4%
2022$8,430 +15.9%$356,764 +21.8%
2021$7,276 +328.9%$292,941 +19046.5%
2020$1,697 $1,530

Find assessor info on the county website

Monthly payment

Est. payment
$2,742/mo
Principal & interest
$2108
Property taxes
$598
HOA Fees
$36
More affordability toolsChevron Right

Estimated market value

Not available

Estimated sales range

Not available

Not available

Climate risks

Explore flood, wildfire, and other predictive climate risk information for this property on First Street®️.

Neighborhood: 32137

Nearby schools

Belle Terre Elementary School
Grades PK-5,73.1 miles
7/10
GreatSchools® Rating
Test Score Rating
7/10
Student Progress Rating
6/10
Matanzas High School
Grades 8-123.2 miles
5/10
GreatSchools® Rating
Test Score Rating
6/10
College Readiness Rating
5/10
Student Progress Rating
4/10
Indian Trails Middle School
Grades 6-83.4 miles
7/10
GreatSchools® Rating
Test Score Rating
7/10
Student Progress Rating
6/10