Skip main navigation
Sold for $1,533,000
Street View
  • $1,533,000

    1 Ridge Run Rd, Chadds Ford, PA 19317

    5beds
    4,062sqft
    Single Family Residence
    Built in 1982
    4.7 Acres Lot
    $1,533,300 Zestimate®
    $377/sqft
    $5,059 Estimated rent

    Home value

    $1,533,300

    $1.46M - $1.61M

    $5,059/mo

    Zestimate® history
    Loading
    Loading...

    Owner options

    List your home for rent

    $5,059/mo

    Rent Zestimate®

    Find your next renter with Zillow Rental Manager. Plus, with online applications, you can quickly screen prospective tenants – for free.

    Learn more

    $5,059/mo

    Rent Zestimate®

    Refinance and save

    $7,988/mo

    Est. payment

    Refinancing to a lower rate could help reduce your monthly payments and save thousands over the life of the loan.

    See today's rates

    $7,988/mo

    Est. payment

    Explore your selling options

    Work with a Zillow partner agent

    Leverage their expertise and Zillow's premium Showcase listings to get your home seen by more buyers.

    Get started

    List with your own agent

    Get your home in front of millions of buyers by listing it on Zillow.

    Learn how to do it

    Sell it yourself

    Take full control of how buyers see your home on Zillow by listing For Sale by Owner (FSBO).

    List your home

    What's special

    Gas fireplacePrivate patio entranceBeautiful landscapingLong meandering driveAll-brick custom-built homeLarge center islandScreened-in porch
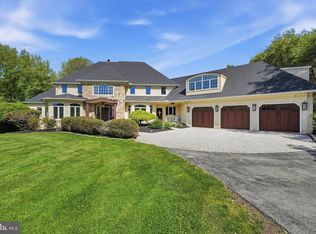
    Stunning all-brick custom-built home set on 4.7 private, serene acres in desirable Pennsbury Township within the Unionville-Chadds Ford School District. A long, meandering drive leads to the front entrance and continues to the oversized 2-car garage, creating an impressive sense of arrival. Beautiful landscaping welcomes you to the center hall foyer, flanked by an elegant living room with French doors and a formal dining room ideal for special gatherings. At the heart of the home, the gourmet kitchen features high-end stainless-steel appliances, a large center island, and seamless flow into the family room, where a gas fireplace and a wall of windows frame panoramic views of the property. Just off the kitchen, a spacious mudroom and laundry area with an additional half bath and separate shower add everyday convenience. The rear hallway opens to a screened-in porch and a New Archadek Designed and Built Ipe wood deck spanning the back of the home—perfect for enjoying the peaceful setting. The bedroom wing is privately situated off a long hall from the family room. The primary suite enjoys sweeping rear views, a large walk-in closet, and a beautifully remodeled bath completed in 2021. Two additional bedrooms and a hall bath complete this wing. The lower level offers exceptional versatility, with the potential for a fabulous in-law suite featuring a second primary bedroom, two additional rooms for guest space, a home office, or fitness area, as well as a kitchen and full bath. With a private patio entrance, a Generac whole-house generator, newer systems, and convenient access to Wilmington, Kennett Square, Philadelphia, Maryland, shopping, and dining, this is an incredible opportunity in sought-after Chadds Ford.

    Zillow last checked:

    Listing updated:

    Listed by:

    Karen Nader 484-888-5597,

    Monument Sotheby's International Realty

    Bought with:

    Victoria Dickinson, R5-210113L

    Patterson-Schwartz - Greenville

    Source: Bright MLS,MLS#: PACT2125704MLS Logo

    Facts & features

    Interior

    Bedrooms & bathrooms
    • Bedrooms: 5
    • Bathrooms: 4
    • Full bathrooms: 3
    • 1/2 bathrooms: 1
    • Main level bathrooms: 3
    • Main level bedrooms: 3
    Rooms
    • Room types: Living Room, Dining Room, Primary Bedroom, Bedroom 2, Bedroom 3, Bedroom 5, Kitchen, Family Room, Foyer, Office, Recreation Room, Bathroom 2, Primary Bathroom, Full Bath, Half Bath
    Primary bedroom
    • Features: Attached Bathroom, Flooring - HardWood, Recessed Lighting, Ceiling Fan(s), Crown Molding, Walk-In Closet(s), Window Treatments
    • Level: Main
    • Area: 238 Square Feet
    • Dimensions: 14 X 17
    Primary bedroom
    • Level: Lower
    • Area: 300 Square Feet
    • Dimensions: 15 X 20
    Bedroom 2
    • Features: Crown Molding, Flooring - HardWood
    • Level: Main
    • Area: 216 Square Feet
    • Dimensions: 12 X 18
    Bedroom 3
    • Features: Crown Molding, Flooring - HardWood
    • Level: Main
    • Area: 198 Square Feet
    • Dimensions: 11 X 18
    Bedroom 5
    • Features: Flooring - HardWood, Lighting - Ceiling, Crown Molding
    • Level: Lower
    • Area: 238 Square Feet
    • Dimensions: 14 X 17
    Primary bathroom
    • Features: Bathroom - Walk-In Shower, Flooring - Slate
    • Level: Main
    • Area: 78 Square Feet
    • Dimensions: 6 X 13
    Bathroom 2
    • Features: Bathroom - Tub Shower
    • Level: Main
    • Area: 78 Square Feet
    • Dimensions: 6 X 13
    Dining room
    • Features: Crown Molding, Dining Area, Flooring - HardWood, Lighting - Ceiling
    • Level: Main
    • Area: 180 Square Feet
    • Dimensions: 12 X 15
    Family room
    • Features: Fireplace - Gas, Flooring - HardWood, Recessed Lighting
    • Level: Main
    • Area: 330 Square Feet
    • Dimensions: 15 X 22
    Foyer
    • Features: Flooring - HardWood, Lighting - Ceiling
    • Level: Main
    • Area: 84 Square Feet
    • Dimensions: 7 X 12
    Other
    • Features: Bathroom - Walk-In Shower
    • Level: Lower
    • Area: 150 Square Feet
    • Dimensions: 10 X 15
    Half bath
    • Level: Main
    • Area: 80 Square Feet
    • Dimensions: 8 X 10
    Kitchen
    • Features: Built-in Features, Countertop(s) - Quartz, Flooring - HardWood, Eat-in Kitchen, Kitchen - Propane Cooking, Lighting - Pendants, Recessed Lighting
    • Level: Main
    • Area: 330 Square Feet
    • Dimensions: 15 X 22
    Kitchen
    • Features: Built-in Features, Flooring - HardWood, Kitchen - Electric Cooking, Pantry
    • Level: Lower
    • Area: 135 Square Feet
    • Dimensions: 9 X 15
    Living room
    • Features: Crown Molding, Flooring - HardWood, Recessed Lighting, Ceiling Fan(s)
    • Level: Main
    • Area: 210 Square Feet
    • Dimensions: 14 X 15
    Mud room
    • Features: Attached Bathroom
    • Level: Main
    • Area: 171 Square Feet
    • Dimensions: 9 X 19
    Office
    • Features: Crown Molding, Flooring - HardWood
    • Level: Lower
    • Area: 221 Square Feet
    • Dimensions: 13 X 17
    Recreation room
    • Features: Flooring - HardWood, Recessed Lighting
    • Level: Lower
    • Area: 696 Square Feet
    • Dimensions: 24 X 29
    Screened porch
    • Features: Ceiling Fan(s), Wood Stove
    • Level: Main
    • Area: 264 Square Feet
    • Dimensions: 11 X 24
    Heating
    • Baseboard, Forced Air, Heat Pump, Electric
    Cooling
    • Central Air, Electric
    Appliances
    • Included: Microwave, Built-In Range, Dishwasher, Dryer, Refrigerator, Extra Refrigerator/Freezer, Water Treat System, Electric Water Heater
    • Laundry: Main Level, Mud Room
    Features
    • 2nd Kitchen, Bathroom - Tub Shower, Built-in Features, Ceiling Fan(s), Combination Kitchen/Dining, Combination Dining/Living, Bathroom - Walk-In Shower
    • Flooring: Hardwood
    • Basement: Exterior Entry,Partial,Heated,Interior Entry,Rear Entrance,Walk-Out Access,Partially Finished
    • Number of fireplaces: 1
    • Fireplace features: Gas/Propane, Mantel(s)
    Interior area
    • Total structure area: 4,062
    • Total interior livable area: 4,062 sqft
    • Finished area above ground: 2,613
    • Finished area below ground: 1,449

    Property

    Parking
    • Total spaces: 8
    • Parking features: Garage Faces Side, Inside Entrance, Garage Door Opener, Asphalt, Paved, Attached, Driveway
    • Attached garage spaces: 2
    • Uncovered spaces: 6
    • Details: Garage Sqft: 504
    Accessibility
    • Accessibility features: None
    Features
    • Levels: One
    • Stories: 1
    • Patio & porch: Deck, Patio, Screened, Porch, Screened Porch
    • Exterior features: Extensive Hardscape, Lighting, Play Area
    • Pool features: None
    • Fencing: Partial,Aluminum
    • Has view: Yes
    • View description: Panoramic, Trees/Woods, Scenic Vista
    Lot
    • Size: 4.7 Acres
    • Features: Cleared, Front Yard, Landscaped, Level, Open Lot, Wooded, Private, Rear Yard
    Details
    • Additional structures: Above Grade, Below Grade, Outbuilding
    • Parcel number: 6405 0070.0500
    • Zoning: R10
    • Special conditions: Standard

    Construction

    Type & style
    • Home type: SingleFamily
    • Architectural style: Ranch/Rambler
    • Property subtype: Single Family Residence
    Materials
    • Brick
    • Foundation: Block
    Condition
    • Excellent
    • New construction: No
    • Year built: 1982
    • Major remodel year: 2021

    Utilities & green energy

    • Electric: 200+ Amp Service
    • Sewer: On Site Septic
    • Water: Well
    • Utilities for property: Propane, Fiber Optic

    Community & HOA

    Community
    • Subdivision: None Available
    HOA
    • Has HOA: No
    Location
    • Region: Chadds Ford
    • Municipality: PENNSBURY TWP

    Financial & listing details

    • Price per square foot: $377/sqft
    • Tax assessed value: $389,700
    • Annual tax amount: $15,807
    • Date on market: 6/18/2026
    • Listing agreement: Exclusive Right To Sell
    • Listing terms: Cash,Conventional
    • Inclusions: Tv In The Lower Level, Refrigerator In The Laundry Room, Outdoor Tv On The Screened In Porch, Washer & Dryer, All As-is.
    • Exclusions: All Personal Property
    • Ownership: Fee Simple

    Price history

    DateEventPrice
    7/31/2026Sold$1,533,000-3.3%$377/sqft
    Source: Bright MLS #PACT2125704 Report a problem
    7/24/2026Contingent$1,585,000$390/sqft
    Source: Bright MLS #PACT2125704 Report a problem
    7/11/2026Listed for sale$1,585,000$390/sqft
    Source: Bright MLS #PACT2125704 Report a problem
    6/22/2026Contingent$1,585,000$390/sqft
    Source: Bright MLS #PACT2125704 Report a problem
    6/18/2026Listed for sale$1,585,000+3.9%$390/sqft
    Source: Bright MLS #PACT2125704 Report a problem
    10/15/2025Sold$1,525,000+15.1%$375/sqft
    Source: Bright MLS #PACT2106012 Report a problem
    8/17/2025Pending sale$1,325,000$326/sqft
    Source: Bright MLS #PACT2106012 Report a problem
    8/15/2025Listed for sale$1,325,000+92%$326/sqft
    Source: Bright MLS #PACT2106012 Report a problem
    1/22/2021Sold$690,000-4.8%$170/sqft
    Source: Public Record Report a problem
    11/29/2020Pending sale$724,999$178/sqft
    Source: Vanguard Realty Alliance, LLC #PACT519596 Report a problem
    11/17/2020Price change$724,999-3.3%$178/sqft
    Source: Vanguard Realty Alliance, LLC #PACT519596 Report a problem
    11/12/2020Listed for sale$749,900$185/sqft
    Source: Vanguard Realty Alliance, LLC #PACT519596 Report a problem
    11/10/2020Pending sale$749,900$185/sqft
    Source: Vanguard Realty Alliance, LLC #PACT519596 Report a problem
    10/25/2020Listed for sale$749,900$185/sqft
    Source: Vanguard Realty Alliance, LLC #PACT519596 Report a problem

    Public tax history

    YearProperty taxesTax assessment
    2026$15,623 +3.3%$385,140
    2025$15,122 +1.6%$385,140
    2024$14,886 +1.7%$385,140
    2023$14,632 +3.3%$385,140
    2022$14,162 +2.1%$385,140
    2021$13,865 +234.3%$385,140
    2020$4,148 -68.7%$385,140
    2019$13,237 +0.3%$385,140
    2018$13,198 +9900.3%$385,140
    2017$132 -91.4%$385,140
    2016$1,527 $385,140
    2015$1,527 $385,140
    2014$1,527 $385,140
    2013-- $385,140
    2012-- $385,140
    2011-- $385,140
    2010-- $385,140
    2009-- $385,140
    2008-- $385,140
    2007-- $385,140
    2006-- $385,140
    2005-- $385,140
    2004-- $385,140
    2003-- $385,140
    2000-- $385,140
    Find assessor info on the county website

    Neighborhood: 19317

    Nearby schools

    GreatSchools rating
    Schools provided by the listing agent
    • District: Unionville-chadds Ford

    Source: Bright MLS. This data may not be complete. We recommend contacting the local school district to confirm school assignments for this home.

    Get a cash offer in 3 minutes
    Find out how much your home could sell for in as little as 3 minutes with a no-obligation cash offer.
    Estimated market value
    $1,533,300
    Get a cash offer in 3 minutes
    Find out how much your home could sell for in as little as 3 minutes with a no-obligation cash offer.
    Estimated market value
    $1,533,300