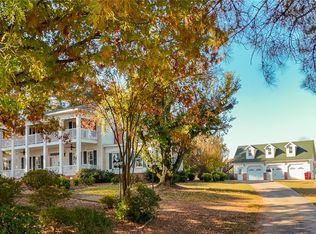
Renowned for its exclusivity and timeless stature, 1 Rimrock Road is truly in a category of one, surrounded by mature evergreens and hardwoods, concealed on its own end of a bluff. An iron security gate & towering iron doors set a tone of prominence for the entire property. This is amplified in the great room with heated marble floors, ornate columns, and floor-to-ceiling windows that introduce a remarkable view. This view can be taken in from the balcony, saltwater pool, and the rest of the manicured yard down to the bluff. Refined finishings and woodwork tastefully characterize the interior. The top level contains two bedrooms & their respective bathrooms. The main level consists of a great room, kitchen & pantry, lounge, dining area, living room, formal dining room, study, a guest suite, the master suite, and a half bathroom. The lower level is accessible by either an elevator from the lounge, or stairs, and serves as a spacious area to entertain, complete with a wet bar, full bathroom, and exterior doors.
For sale
$1,800,000
1 Rimrock Rd, Russellville, AR 72802
5beds
6,900sqft
Single Family Residence
Built in 1998
6 Acres Lot
$-- Zestimate®
$261/sqft
$-- HOA
What's special
- 474 days
- 349
- 11
Zillow last checked:
Listing updated:
Listed by:
Jamie Dudley 479-970-2541,
Arkansas Real Estate Collective 479-280-1999,
Carter Cullen 479-280-7751,
Arkansas Real Estate Collective
Source: ArkansasOne MLS,MLS#: 1310562 Originating MLS: Arkansas Valley Board of Realtors
Originating MLS: Arkansas Valley Board of RealtorsFacts & features
Interior
Bedrooms & bathrooms
- Bedrooms: 5
- Bathrooms: 6
- Full bathrooms: 5
- 1/2 bathrooms: 1
Heating
- Central, Gas, Heat Pump
Cooling
- Central Air, Electric
Appliances
- Included: Dishwasher, Gas Cooktop, Disposal, Gas Water Heater, Ice Maker, Range Hood, PlumbedForIce Maker
- Laundry: Washer Hookup, Dryer Hookup
Features
- Attic, Wet Bar, Built-in Features, Ceiling Fan(s), Central Vacuum, Eat-in Kitchen, Granite Counters, Pantry, Storage, Walk-In Closet(s), Wired for Sound, Window Treatments
- Flooring: Marble, Tile, Wood
- Windows: Blinds, Drapes
- Basement: Full,Finished,Walk-Out Access,Crawl Space
- Number of fireplaces: 2
- Fireplace features: Family Room, Gas Log
Interior area
- Total structure area: 6,900
- Total interior livable area: 6,900 sqft
Video & virtual tour
Property
Parking
- Total spaces: 4
- Parking features: Garage, Asphalt, Garage Door Opener
- Has garage: Yes
- Covered spaces: 4
Features
- Levels: Three Or More
- Stories: 3
- Patio & porch: Balcony, Covered, Deck, Patio, Stone
- Exterior features: Concrete Driveway
- Has private pool: Yes
- Pool features: In Ground, Pool, Private, Salt Water
- Fencing: Front Yard,Metal
- Has view: Yes
- View description: River
- Has water view: Yes
- Water view: River
Lot
- Size: 6 Acres
- Features: Central Business District, Cul-De-Sac, City Lot, Subdivision, Secluded, Sloped, Wooded
Details
- Additional structures: None
- Additional parcels included: 84000031000R
- Parcel number: 86700002001A
- Zoning description: Residential
- Special conditions: None
Construction
Type & style
- Home type: SingleFamily
- Property subtype: Single Family Residence
Materials
- Stucco
- Foundation: Crawlspace, Slab
- Roof: Metal
Condition
- New construction: No
- Year built: 1998
Utilities & green energy
- Sewer: Public Sewer
- Water: Public
- Utilities for property: Cable Available, Electricity Available, Natural Gas Available, Phone Available, Sewer Available, Water Available
Community & HOA
Community
- Features: Near Fire Station, Near Hospital, Near Schools, Shopping
- Security: Fire Alarm, Fire Sprinkler System
- Subdivision: Lands End Phase Ii
HOA
- Has HOA: No
Location
- Region: Russellville
Financial & listing details
- Price per square foot: $261/sqft
- Tax assessed value: $53,650
- Annual tax amount: $7,029
- Date on market: 6/20/2025
- Cumulative days on market: 475 days
Estimated market value
Not available
Estimated sales range
Not available
Not available
Price history
| Date | Event | Price |
|---|---|---|
| 8/20/2026 | Price change | $1,800,000-2.7%$261/sqft |
Source:  ArkansasOne MLS #1310562 Report a problem ArkansasOne MLS #1310562 Report a problem | ||
| 6/21/2025 | Listed for sale | $1,850,000$268/sqft |
Source: ArkansasOne MLS #1310562 Report a problem | ||
Public tax history
| Year | Property taxes | Tax assessment |
|---|---|---|
| 2025 | $5,679 +1055.1% | $10,730 |
| 2024 | $492 | $10,730 |
| 2023 | $492 | $10,730 |
| 2022 | $492 | $10,730 |
| 2021 | $492 | $10,730 |
| 2020 | $492 -0.9% | $10,730 |
| 2019 | $496 +0.1% | $10,730 |
| 2018 | $496 | $10,730 |
| 2017 | $496 +0.1% | $10,730 |
| 2016 | $495 | $10,730 |
| 2015 | $495 +1.3% | $10,730 +1.2% |
| 2014 | $489 +7.7% | $10,600 +7.7% |
| 2013 | $454 | $9,840 -8.3% |
| 2012 | -- | $10,730 |
| 2011 | -- | $10,730 |
| 2010 | -- | $10,730 |
| 2009 | -- | $10,730 |
Find assessor info on the county website
Monthly payment
Est. payment
Payment breakdown
Explore the cost of this home by adjusting the details. Changes won't be saved.Climate risks
Neighborhood: 72802
Nearby schools
Schools provided by the listing agent
- District: Russellville
Source: ArkansasOne MLS. This data may not be complete. We recommend contacting the local school district to confirm school assignments for this home.
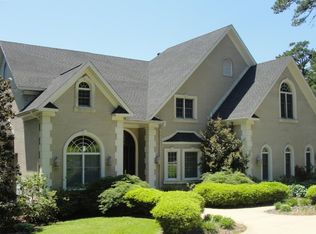
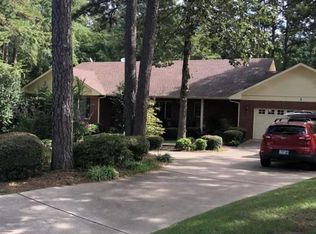
Similar homes
- $1,125,0005 bd5 ba5.3k sqft788 Cliff Rd, Russellville, AR 72802For Sale
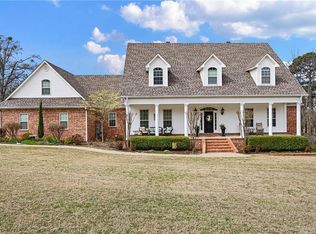
 MLS ID #26011042, Randy Campbell, CBRPM Russellville. CARMLS
 - $2,200,0006 bd4 ba4.6k sqft2365 W Gum Log Rd, Russellville, AR 72802For Sale
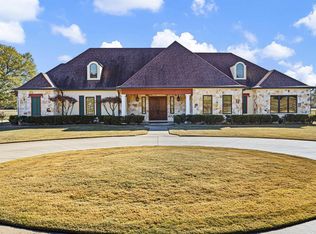 MLS ID #25047129, Chris Abington, River Valley Realty, Inc.. CARMLS
 - $1,150,0004 bd4 ba3.8k sqft3419 Bailey Loop Rd, Russellville, AR 72802For Sale
 MLS ID #26033307, Gina Wilkins, Moore and Co. Realtors - Clarksville. CARMLS
 - $2,600,0004 bd4 ba4.4k sqft10318 Meers Ln, Dardanelle, AR 72834For Sale
 MLS ID #1344225, Sue A Strait, River Valley Realty, Inc. ArkansasOne MLS
 - $1,150,0003 bd3 ba3.6k sqft2619 State Route 164 E, Dover, AR 72837For SaleMLS ID #26029189, Heather Edwards, Live.Love.Arkansas Realty Group. CARMLS
