
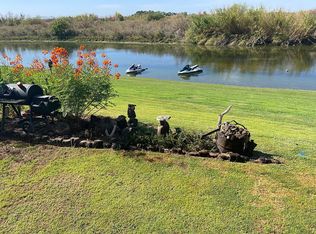
Welcome to Rio Loco, a premier river resort community in beautiful Blythe, California, where you can enjoy vacation or full-time living! Resort amenities include private launch ramps for direct river access, nearby fuel station, and a sprawling riverfront grassy lawn, among other things. The house itself is positioned at the end of the lagoon waterway, where the lagoon meets the main river. The home is a conventional stick build and has two levels. Upstairs you’ll find 3 bedrooms and 2 bathrooms. The primary and third bedrooms have sliding doors to a large balcony that overlooks the back yard, lagoon and river. The balcony is the perfect place to enjoy an early morning cup of coffee before a day of fun on the water or in the desert. The downstairs level features a wide-open layout that is ideal for entertaining large gatherings of family or friends. Full-length sliders along the downstairs level allow for easy access to the back patio, yard, and water, as well as panoramic views of the river and mountains. The covered back patio provides shade while you BBQ and has ample space for a dining table, where you can enjoy a gourmet meal and cold beverage while you watch the sun set. An attached garage offers secure, sheltered storage of your vehicles and toys, and a BRAND NEW ROOF supplies energy efficiency, as well as tremendous upfront cost savings. Pack your swimsuit, flipflops and sunscreen, gather some family and friends, and start enjoying the very best of riverfront living!!!
For sale
Listed by: Blackbird Real Estate Group • Lisa Blair • Contact: 760-567-3737
$380,000
1 Rio Loco, Blythe, CA 92225
3beds
1,750sqft
Single Family Residence
Built in 1989
0.65 Acres Lot
$366,000 Zestimate®
$217/sqft
$100/mo HOA
What's special
- 94 days
- 428
- 38
Zillow last checked:
Listing updated:
Listed by:
Lisa Blair DRE #02173534 760-567-3737,
Blackbird Real Estate Group
Source: CRMLS,MLS#: OC26132792 Originating MLS: California Regional MLS
Originating MLS: California Regional MLSFacts & features
Interior
Bedrooms & bathrooms
- Bedrooms: 3
- Bathrooms: 3
- Full bathrooms: 2
- 1/2 bathrooms: 1
- Main level bathrooms: 1
Rooms
- Room types: Primary Bedroom, Dining Room
Primary bedroom
- Features: Primary Suite
Bathroom
- Features: Separate Shower, Tub Shower
Kitchen
- Features: Kitchen/Family Room Combo
Heating
- Central
Cooling
- Central Air
Appliances
- Included: Dishwasher, Disposal, Microwave, Propane Range, Refrigerator, Water Heater
- Laundry: Laundry Closet
Features
- Breakfast Bar, Balcony, Ceiling Fan(s), Separate/Formal Dining Room, Furnished, Open Floorplan, Primary Suite
- Flooring: Carpet, Tile
- Windows: Blinds, Drapes
- Has fireplace: No
- Fireplace features: None
- Furnished: Yes
- Common walls with other units/homes: No Common Walls
Interior area
- Total interior livable area: 1,750 sqft
Property
Parking
- Total spaces: 4
- Parking features: Driveway, Garage
- Attached garage spaces: 2
- Uncovered spaces: 2
Features
- Levels: Two
- Stories: 2
- Entry location: Front
- Patio & porch: Patio
- Pool features: None
- Spa features: None
- Fencing: None
- Has view: Yes
- View description: Mountain(s), River
- Has water view: Yes
- Water view: River
- Waterfront features: Lagoon, River Front
Lot
- Size: 0.65 Acres
- Features: 0-1 Unit/Acre
Details
- Parcel number: 009617675
- On leased land: Yes
- Lease amount: $300
- Special conditions: Standard
Construction
Type & style
- Home type: SingleFamily
- Property subtype: Single Family Residence
Materials
- Stucco
- Roof: Composition
Condition
- New construction: No
- Year built: 1989
Utilities & green energy
- Electric: Standard
- Sewer: Other
- Water: Other
- Utilities for property: Electricity Connected, Propane, Sewer Connected, Water Connected
Community & HOA
Community
- Features: Fishing, Hiking, Hunting, Water Sports
- Security: Carbon Monoxide Detector(s), Smoke Detector(s)
- Subdivision: Rio Loco
HOA
- Has HOA: Yes
- Amenities included: Maintenance Grounds, Trash, Water
- Services included: Sewer
- HOA fee: $100 monthly
- HOA name: Glades Hidden Valley
- HOA phone: 760-922-6745
Location
- Region: Blythe
Financial & listing details
- Price per square foot: $217/sqft
- Date on market: 7/1/2026
- Cumulative days on market: 94 days
- Listing terms: Cash
Estimated market value
$366,000
$348,000 - $384,000
$2,130/mo
Price history
| Date | Event | Price |
|---|---|---|
| 7/2/2026 | Listed for sale | $380,000$217/sqft |
Source:  CRMLS #OC26132792 Report a problem CRMLS #OC26132792 Report a problem | ||
Public tax history
Tax history is unavailable.
Monthly payment
Est. payment
Payment breakdown
Explore the cost of this home by adjusting the details. Changes won't be saved.Climate risks
Neighborhood: 92225
Similar homes
- $285,0003 bd2 ba1.4k sqft3397 Highway 95 #118, Blythe, CA 92225For Sale
 MLS ID #OC26173348, Darel Rosen, First Team Real Estate. CRMLS
 - $260,0003 bd3 ba1.6k sqft3397 Highway 95 #223, Blythe, CA 92225For Sale
 MLS ID #OC26204165, Darel Rosen, First Team Real Estate. CRMLS
 - $300,0004 bd3 ba2.6k sqft1552 Highway 95, Blythe, CA 92225For Sale
 MLS ID #PW26024220, Rick Cavender, Lexis Realty. CRMLS
 - $249,5002 bd2 ba1.4k sqft50601 Highway 95, Blythe, CA 92225For Sale
 MLS ID #OC25276160, Lisa Blair, Blackbird Real Estate Group. CRMLS
 - $375,0003 bd2 ba1.8k sqft256 E Riverfront Dr, Parker, AZ 85344For Sale
 MLS ID #1040797, Laura Ford, REMAX by the Lake. Lake Havasu AOR
 - $359,0002 bd2 ba1.5k sqft1717 S Ocotillo Ave, Parker, AZ 85344For SaleMLS ID #1042225, Kelli Dinolfi, David Plunkett Realty. Lake Havasu AOR
- $330,0004 bd3 ba1.4k sqft1609 W 16th St, Parker, AZ 85344For SaleMLS ID #1038433, Marie Gonzalez, David Plunkett Realty. Lake Havasu AOR
- $289,0003 bd2 ba1.3k sqft1612 Ocotillo Ave, Parker, AZ 85344For SaleMLS ID #1042062, Heather Spielman, David Plunkett Realty. Lake Havasu AOR
- $439,9504 bd2 ba1.5k sqft1400 S Palo Verde Ave, Parker, AZ 85344For SaleMLS ID #1040871, Claudia Gonzalez, Realty ONE Group Mountain Desert-LH. Lake Havasu AOR
- $200,0003 bd2 ba1.5k sqft360 E Riverfront Dr, Parker, AZ 85344For SaleMLS ID #1040061, Chonna Marshall, United Country CB Real Estate Services. Lake Havasu AOR
- $259,0003 bd2 ba1.4k sqft239 E Riverfront Dr #305, Parker, AZ 85344For SaleMLS ID #1040996, Rob Sergi, Real Broker. Lake Havasu AOR
- $225,0002 bd1 ba1.2k sqft1716 W 14th St, Parker, AZ 85344For SaleMLS ID #1041259, Samanta Rothacher, David Plunkett Realty. Lake Havasu AOR
- $215,0002 bd1 ba1.2k sqft1714 W 14th St, Parker, AZ 85344For SaleMLS ID #1041264, Samanta Rothacher, David Plunkett Realty. Lake Havasu AOR
