1 River Ridge is a modern stone Chateau located in Grafton, Illinois. The estate rests on almost 5 secluded acres overlooking the confluence of the Illinois and Mississippi Rivers. This well documented executive build hovers over the Great River Road and provides arguably the most prolific panoramic view of the Mississippi River in North America.
Located 30 minutes from a world class private air facility and 35 minutes from St. Louis International Airport. Less than 5 minutes to Grafton Harbor, a full service strategic Looper friendly marina. Primary or second home living, the true definition of a "Getaway".
Active
Listed by: Jameson Sotheby's International Realty • Nic Stotler • 618-410-7899
$1,450,000
1 River Ridge Rd, Grafton, IL 62037
3beds
5,091sqft
Single Family Residence
Built in 1999
4.77 Acres Lot
$-- Zestimate®
$285/sqft
$-- HOA
What's special
Modern stone chateau
- 38 days
- 1,814
- 141
Zillow last checked:
Listing updated:
Listed by:
Nic Stotler 618-410-7899,
Jameson Sotheby's International Realty
Source: MARIS,MLS#: 26056975 Originating MLS: Southwestern Illinois Board of REALTORS
Originating MLS: Southwestern Illinois Board of REALTORSFacts & features
Interior
Bedrooms & bathrooms
- Bedrooms: 3
- Bathrooms: 4
- Full bathrooms: 2
- 1/2 bathrooms: 2
- Main level bathrooms: 3
- Main level bedrooms: 1
Heating
- Geothermal
Cooling
- Geothermal
Features
- Has basement: Yes
- Number of fireplaces: 2
- Fireplace features: Basement, Great Room, Masonry
Interior area
- Total structure area: 5,091
- Total interior livable area: 5,091 sqft
- Finished area above ground: 3,276
- Finished area below ground: 1,815
Property
Parking
- Total spaces: 2
- Parking features: Garage - Attached
- Attached garage spaces: 2
Features
- Levels: One and One Half
Lot
- Size: 4.77 Acres
- Features: Adjoins Wooded Area, Bluff, Many Trees, Secluded
Details
- Parcel number: 0800900700
- Special conditions: Standard
Construction
Type & style
- Home type: SingleFamily
- Architectural style: Traditional
- Property subtype: Single Family Residence
Materials
- Brick
Condition
- Year built: 1999
Utilities & green energy
- Electric: Ameren
- Sewer: Aerobic Septic
- Water: Public
Community & HOA
HOA
- Has HOA: No
Location
- Region: Grafton
Financial & listing details
- Price per square foot: $285/sqft
- Tax assessed value: $745,380
- Annual tax amount: $16,082
- Date on market: 9/3/2026
- Cumulative days on market: 209 days
- Listing terms: Cash,Conventional,FHA,VA Loan
Estimated market value
Not available
Estimated sales range
Not available
Not available
Price history
| Date | Event | Price |
|---|---|---|
| 9/3/2026 | Listed for sale | $1,450,000-3.3%$285/sqft |
Source:  MARIS #26056975 Report a problem MARIS #26056975 Report a problem | ||
| 8/3/2026 | Listing removed | $1,499,000$294/sqft |
Source: MARIS #26007901 Report a problem | ||
| 6/1/2026 | Price change | $1,499,000-3.3%$294/sqft |
Source: MARIS #26007901 Report a problem | ||
| 4/27/2026 | Price change | $1,550,000-8.8%$304/sqft |
Source: MARIS #26007901 Report a problem | ||
| 2/13/2026 | Listed for sale | $1,699,900-2.8%$334/sqft |
Source: MARIS #26007901 Report a problem | ||
| 12/4/2025 | Listing removed | $1,749,750$344/sqft |
Source: MARIS #25024229 Report a problem | ||
| 10/2/2025 | Price change | $1,749,750-2.8%$344/sqft |
Source: MARIS #25024229 Report a problem | ||
| 4/18/2025 | Listed for sale | $1,799,750$354/sqft |
Source: MARIS #25024229 Report a problem | ||
Public tax history
| Year | Property taxes | Tax assessment |
|---|---|---|
| 2025 | $16,082 +11.8% | $248,460 +12% |
| 2024 | $14,387 +6.8% | $221,830 +8% |
| 2023 | $13,469 -0.8% | $205,385 +4.4% |
| 2022 | $13,577 +4.7% | $196,635 -45.6% |
| 2021 | $12,965 +4.6% | $361,555 +6% |
| 2020 | $12,398 +0.7% | $341,070 +2.3% |
| 2019 | $12,315 | $333,545 +95.9% |
| 2018 | -- | $170,285 +0.8% |
| 2017 | -- | $169,000 +0% |
| 2016 | -- | $168,985 +0% |
| 2015 | -- | $168,970 |
Find assessor info on the county website
Monthly payment
Est. payment
Payment breakdown
Explore the cost of this home by adjusting the details. Changes won't be saved.Climate risks
Neighborhood: 62037
Nearby schools
Schools provided by the listing agent
- Elementary: Jersey Dist 100
- Middle: Jersey Dist 100
- High: Jerseyville
Source: MARIS. This data may not be complete. We recommend contacting the local school district to confirm school assignments for this home.
Similar homes
- $1,400,0004 bd6 ba6.1k sqft4068 Fleur Du Bois Dr, Florissant, MO 63034For Sale
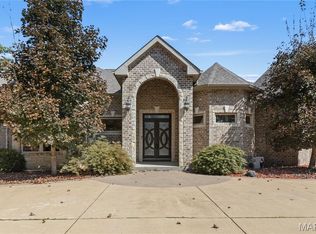
 MLS ID #26061085, Tracy Raspberry, Keller Williams Chesterfield. MARIS
 - $1,400,0005 bd7 ba7.1k sqft15964 Lageman Ln, Brighton, IL 62012For Sale
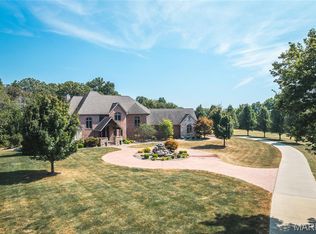 MLS ID #25066729, Nicholas Schranck, Landmark Realty. MARIS
 - $1,255,0005 bd4 ba5.8k sqft3150 Dyer Rd, O'Fallon, MO 63366For Sale
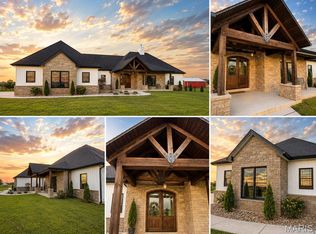 MLS ID #26054853, Wioleta Wagrodzki, Elevate Realty, LLC. MARIS
 - $929,9003 bd2 ba2.7k sqft7067-7073 Farrow Ln, Godfrey, IL 62035For Sale
 MLS ID #26048739, Michael A Young, Elite Land & Auction Co, LLC. MARIS
 - $875,0004 bd5 ba4.3k sqft4715 Richland Woods Ct, Alton, IL 62002For SaleMLS ID #25078367, Matt G Horn, Landmark Realty. MARIS
- $779,9995 bd6 ba3.3k sqft2367 Central Ave, Alton, IL 62002For SaleMLS ID #26024703, Julia Kennedy, Landmark Realty. MARIS
- $749,9005 bd5 ba4k sqft1000 Gardenbridge Pl, Saint Charles, MO 63303For SaleMLS ID #26058413, Chris J Hans, Platinum Realty of St. Louis. MARIS
- $1,200,0005 bd6 ba4.8k sqft10 Crestwood Bend Ct, Florissant, MO 63033For SaleMLS ID #26062585, Toyin Oduwole, Keller Williams Chesterfield. MARIS
- $1,095,0005 bd5 ba6.9k sqft2366 Spring Mill Estates Dr, Saint Charles, MO 63303For SaleMLS ID #26040795, Teddy J Johnlikes, Coldwell Banker Realty - Gundaker. MARIS
- $784,9003 bd4 ba2.8k sqft904 Bellevaux Pl, Saint Charles, MO 63301For SaleMLS ID #26051940, Colleen M Lawler, Coldwell Banker Realty - Gundaker West Regional. MARIS
- $735,0005 bd5 ba4.1k sqft18 Macarthur Ct, Saint Charles, MO 63304For SaleMLS ID #26056964, Nickole L Jude, Envision Realty. MARIS
- $749,9005 bd4 ba4.5k sqft228 Wayfair Lndg, Saint Charles, MO 63301For SaleMLS ID #26032572, Deandre M Williams, Keller Williams Marquee. MARIS
- $1,167,9005 bd4 ba2.8k sqft1040 S Main St, Saint Charles, MO 63301New ConstructionMLS ID #26023386, Katie McLaughlin, Dielmann Sotheby's International Realty. MARIS
- $1,042,9003 bd4 ba2.7k sqft1070 S Main St, Saint Charles, MO 63301New ConstructionMLS ID #26024289, Katie McLaughlin, Dielmann Sotheby's International Realty. MARIS
- $999,9004 bd4 ba2.7k sqft1050 S Main St, Saint Charles, MO 63301New ConstructionMLS ID #26023408, Katie McLaughlin, Dielmann Sotheby's International Realty. MARIS
