Riverfront condo with an amazing view!
Experience the best of Northern Kentucky living in this outstanding riverfront condo at Riverside in Covington! This exceptional location offers breathtaking, panoramic views of the Ohio River, Downtown Cincinnati, the iconic Roebling Bridge, and both Cincinnati stadiums.
Enjoy your morning coffee or evening sunsets while taking in an ever-changing cityscape right outside your door. And when you're ready to explore, you're just steps from the very best that the riverfront has to offer.
Walk to restaurants, shopping, Smale Riverfront Park, entertainment, sporting events, and more! Downtown Cincinnati is just across the river, making it incredibly easy to enjoy everything the city has to offer while coming home to the relaxed atmosphere of the Covington riverfront.
Whether you're looking for a full-time residence, a weekend retreat, or an investment opportunity, this condo offers an incredible combination of location, views, convenience, and lifestyle.
Riverfront living doesn't get much better than this come see the view for yourself!
For sale
$499,900
1 Riverside Pl Unit 302, Covington, KY 41011
2beds
1,441sqft
Condominium, Residential
Built in 1984
-- sqft lot
$-- Zestimate®
$347/sqft
$935/mo HOA
What's special
Amazing viewRiverfront condo
- 8 hours
- 197
- 28
Zillow last checked:
Listing updated:
Listed by:
Susan Huff 859-525-7900,
Huff Realty - Florence,
Maria Huff Schilling 859-912-1594,
Huff Realty - Florence
Source: NKMLS,MLS#: 647090
Facts & features
Interior
Bedrooms & bathrooms
- Bedrooms: 2
- Bathrooms: 2
- Full bathrooms: 2
Primary bedroom
- Features: Bath Adjoins, Carpet Flooring, Walk-In Closet(s)
- Level: First
- Area: 255
- Dimensions: 17 x 15
Bedroom 2
- Features: Walk-Out Access
- Level: First
- Area: 154
- Dimensions: 14 x 11
Bathroom 2
- Features: Full Finished Bath
- Level: First
- Area: 35
- Dimensions: 7 x 5
Dining room
- Features: See Remarks
- Level: First
- Area: 247
- Dimensions: 19 x 13
Entry
- Features: Entrance Foyer
- Level: First
- Area: 180
- Dimensions: 20 x 9
Kitchen
- Features: Wood Cabinets
- Level: First
- Area: 143
- Dimensions: 13 x 11
Laundry
- Features: Laminate Flooring
- Level: First
- Area: 28
- Dimensions: 7 x 4
Living room
- Features: Fireplace(s)
- Level: First
- Area: 209
- Dimensions: 19 x 11
Primary bath
- Features: Carpet Flooring
- Level: First
- Area: 63
- Dimensions: 7 x 9
Heating
- Electric
Cooling
- Central Air
Appliances
- Included: Electric Oven, Electric Range, Dishwasher, Dryer, Microwave, Washer
- Laundry: Main Level
Features
- Laminate Counters, Walk-In Closet(s), Granite Counters, Ceiling Fan(s)
- Windows: Picture Window(s)
Interior area
- Total structure area: 1,441
- Total interior livable area: 1,441 sqft
Property
Parking
- Total spaces: 1
- Parking features: Assigned, Garage
- Garage spaces: 1
Features
- Levels: One
- Stories: 1
- Patio & porch: Deck
- Has view: Yes
- View description: River
- Has water view: Yes
- Water view: River
Lot
- Features: See Remarks
Details
- Parcel number: 8541412003.15
- Zoning description: Residential
Construction
Type & style
- Home type: Condo
- Architectural style: Traditional
- Property subtype: Condominium, Residential
- Attached to another structure: Yes
Materials
- Brick
- Foundation: Slab
- Roof: Membrane
Condition
- Existing Structure
- New construction: No
- Year built: 1984
Utilities & green energy
- Sewer: Public Sewer
- Water: Public
- Utilities for property: Cable Available, Sewer Available, Water Available
Community & HOA
HOA
- Has HOA: Yes
- Amenities included: Landscaping, Elevator(s), Pool, Fitness Center, Management
- Services included: Association Fees, Maintenance Grounds, Maintenance Structure, Snow Removal, Trash
- HOA fee: $935 monthly
Location
- Region: Covington
Financial & listing details
- Price per square foot: $347/sqft
- Date on market: 9/30/2026
- Road surface type: Paved
Estimated market value
Not available
Estimated sales range
Not available
Not available
Price history
| Date | Event | Price |
|---|---|---|
| 9/30/2026 | Listed for sale | $499,900$347/sqft |
Source:  NKMLS #647090 Report a problem NKMLS #647090 Report a problem | ||
Public tax history
Tax history is unavailable.
Monthly payment
Est. payment
Payment breakdown
Explore the cost of this home by adjusting the details. Changes won't be saved.Climate risks
Neighborhood: 41011
Nearby schools
Schools provided by the listing agent
- Elementary: John G. Carlisle Elementary
- Middle: Holmes Middle School
- High: Holmes Senior High
Source: NKMLS. This data may not be complete. We recommend contacting the local school district to confirm school assignments for this home.
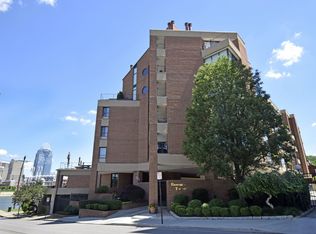
- $1,600,0003 bd3 ba3k sqft1 Riverside Pl UNIT 504, Covington, KY 41011Sold
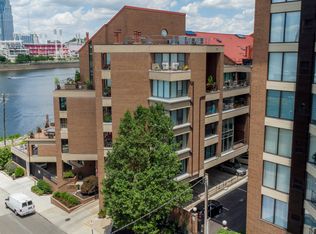
- $470,0002 bd2 ba1.4k sqft1 Riverside Pl UNIT 301, Covington, KY 41011Sold
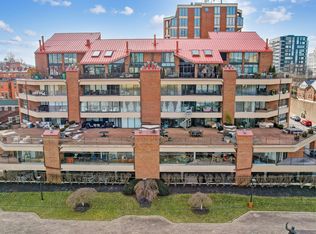
- $759,0002 bd2 ba1.3k sqft1 Riverside Pl UNIT 106, Covington, KY 41011Sold
- $359,3002 bd2 ba1.1k sqft100 Riverside Pl UNIT 302, Covington, KY 41011Off Market
Similar homes
- $319,0002 bd2 ba1.2k sqft323 E 2nd St APT 101, Covington, KY 41011For Sale
 MLS ID #647038, Timothy Roberts, Comey & Shepherd, LLC. NKMLS
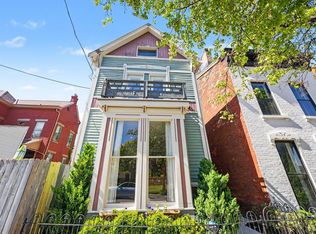
 - $534,9002 bd3 ba2k sqft210 E 8th St, Covington, KY 41011For Sale
 MLS ID #645849, Andre Bogle, Coldwell Banker Realty FM. NKMLS
 - $599,0002 bd3 ba1.7k sqft1 Roebling Way Unit 406, Covington, KY 41011For Sale
 MLS ID #639622, Timothy Roberts, Comey & Shepherd, LLC. NKMLS
 - $274,9003 bd3 ba1.7k sqft317 Western Ave, Covington, KY 41011For Sale
 MLS ID #647050, Nicole Gott, RE/MAX Victory + Affiliates. NKMLS
 - $515,0002 bd2 ba1.7k sqft404 Reading Rd Unit 401, Cincinnati, OH 45202For Sale
 MLS ID #1893784, Shannon R. Crutchfield, The All Purpose Brokerage. Cincy MLS
 - $465,0002 bd2 ba2.1k sqft512 Reading Rd Unit 203, Cincinnati, OH 45202For SaleMLS ID #1894319, Rachael E Seidel, Keller Williams Advisors. Cincy MLS
- $379,9002 bd2 ba1.5k sqft353 W 4th St Unit 401, Cincinnati, OH 45202For SaleMLS ID #1895230, Danny Bush, ERA REAL Solutions Realty. LLC. Cincy MLS
- $529,0002 bd2 ba1.7k sqft26 E 6th St Unit 702, Cincinnati, OH 45202For SaleMLS ID #1882922, Brian L. Tiffany, Coldwell Banker Realty. Cincy MLS
- $479,9002 bd2 ba1.5k sqft214 E 14th St Unit 3B, Cincinnati, OH 45202For SaleMLS ID #1891200, Douglas Manzler, Keller Williams Advisors. Cincy MLS
- $499,0003 bd3 ba1.4k sqft1433 Elm St, Cincinnati, OH 45202For SaleMLS ID #1894276, William Draznik, Coldwell Banker Realty. Cincy MLS
- $324,0002 bd4 ba2k sqft1126 Walnut St Unit 5, Cincinnati, OH 45202For SaleMLS ID #1895779, Darrick A. Dansby, Coldwell Banker Realty. Cincy MLS
- $349,9002 bd2 ba1.1k sqft15 W 4th St Unit 401, Cincinnati, OH 45202For SaleMLS ID #1888602, Christopher R. Pfeiffer, Comey & Shepherd. Cincy MLS
- $419,9002 bd2 ba1.4k sqft813 Broadway St #101, Cincinnati, OH 45202For SaleMLS ID #1886307, Adam G. Marit, Real Link. Cincy MLS
