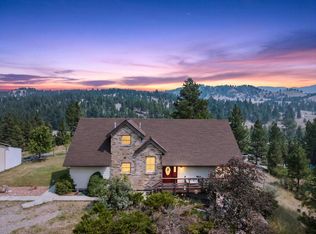
Welcome to 1 Rock Ridge Dr — where Montana living meets exceptional functionality on 2.39 beautifully landscaped acres. This one-of-a-kind property offers the perfect combination of comfort, privacy, and incredible garage and shop space for those who want room to live, work, and play.
A standout feature of this property is the exceptional garage setup. The attached 2-car garage includes a spacious bonus room ideal for a home gym, office, hobby space, guest retreat, or game room, along with a dedicated reloading room. The detached 2-car garage/shop provides even more room for vehicles, outdoor gear, tools, projects, recreational toys, or a workshop.
Inside, you’ll find 4 spacious bedrooms and 3 full bathrooms, including two private en suites, offering excellent flexibility for family and guests. Two fireplaces add warmth and character to the inviting living spaces.
Outside, enjoy your own private Montana retreat with mature trees, beautiful landscaping, a tranquil fountain, and a charming gazebo — perfect for relaxing or entertaining beneath the Montana sky.
The seller has also completed approximately $10,000 in recent improvements, including a newly redone driveway, updated culvert, and the addition of a manhole riser lid for convenient septic access.
Adding to the value story, the property was professionally appraised by the seller approximately one year ago at $650,000. With that appraisal, recent improvements, expansive acreage, and an impressive amount of garage and shop space, this property presents an opportunity to purchase well below that previous appraised value.
If you’re looking for space, privacy, functionality, and the freedom to enjoy the Montana lifestyle, 1 Rock Ridge Dr deserves a closer look.
Active
Price cut: $8K (9/19)
$610,000
1 Rock Ridge Dr, Clancy, MT 59634
4beds
2,352sqft
Single Family Residence
Built in 1974
2.39 Acres Lot
$606,200 Zestimate®
$259/sqft
$75/mo HOA
What's special
Tranquil fountainTwo private en suitesTwo cozy fireplacesBeautifully landscaped acresInviting living spacesNewly redone drivewayBeautiful landscaping
- 139 days
- 1,055
- 66
Zillow last checked:
Listing updated:
Listed by:
Cheri Flesher 406-202-8447,
Northstar Real Estate
Source: MRMLS,MLS#: 30071261
Facts & features
Interior
Bedrooms & bathrooms
- Bedrooms: 4
- Bathrooms: 3
- Full bathrooms: 3
Heating
- Forced Air
Cooling
- Central Air
Appliances
- Included: Dishwasher, Microwave, Range, Refrigerator, Water Softener, Water Purifier
- Laundry: Washer Hookup
Features
- Basement: Finished
- Number of fireplaces: 2
Interior area
- Total structure area: 2,352
- Total interior livable area: 2,352 sqft
- Finished area below ground: 1,128
Property
Parking
- Total spaces: 4
- Parking features: Circular Driveway, Garage, Garage Door Opener, Heated Garage
- Attached garage spaces: 4
Features
- Levels: Multi/Split
- Fencing: Front Yard
- Has view: Yes
- View description: Mountain(s), Trees/Woods
Lot
- Size: 2.39 Acres
- Features: Back Yard, Front Yard, Gentle Sloping, Landscaped, Sprinklers In Ground, Views
Details
- Additional structures: Workshop
- Parcel number: 51178534102060000
- Special conditions: Standard
Construction
Type & style
- Home type: SingleFamily
- Architectural style: Split Level
- Property subtype: Single Family Residence
Materials
- Foundation: Poured
Condition
- New construction: No
- Year built: 1974
Utilities & green energy
- Sewer: Private Sewer, Septic Tank
- Water: Community/Coop
- Utilities for property: Electricity Connected, Natural Gas Available
Community & HOA
Community
- Subdivision: Blue Sky Heights
HOA
- Has HOA: Yes
- Amenities included: None
- Services included: Water
- HOA fee: $225 quarterly
- HOA name: Blue Sky Heights Water Users Association
Location
- Region: Clancy
Financial & listing details
- Price per square foot: $259/sqft
- Tax assessed value: $600,100
- Annual tax amount: $2,904
- Date on market: 5/28/2026
- Listing agreement: Exclusive Right To Sell
- Listing terms: Cash,Conventional
Estimated market value
$606,200
$576,000 - $637,000
$3,363/mo
Price history
| Date | Event | Price |
|---|---|---|
| 9/19/2026 | Price change | $610,000-1.3%$259/sqft |
Source:  MRMLS #30071261 Report a problem MRMLS #30071261 Report a problem | ||
| 9/10/2026 | Price change | $618,000-0.8%$263/sqft |
Source: MRMLS #30071261 Report a problem | ||
| 8/28/2026 | Price change | $623,000-0.3%$265/sqft |
Source: MRMLS #30071261 Report a problem | ||
| 8/14/2026 | Price change | $625,000-0.8%$266/sqft |
Source: MRMLS #30071261 Report a problem | ||
| 7/25/2026 | Price change | $630,000-1.6%$268/sqft |
Source: MRMLS #30071261 Report a problem | ||
| 7/13/2026 | Price change | $640,000-0.8%$272/sqft |
Source: MRMLS #30071261 Report a problem | ||
| 6/29/2026 | Price change | $645,000-0.8%$274/sqft |
Source: MRMLS #30071261 Report a problem | ||
| 5/28/2026 | Listed for sale | $650,000$276/sqft |
Source: MRMLS #30071261 Report a problem | ||
| 10/21/2025 | Listing removed | $650,000$276/sqft |
Source: MRMLS #30051955 Report a problem | ||
| 7/25/2025 | Price change | $650,000-0.8%$276/sqft |
Source: MRMLS #30051955 Report a problem | ||
| 6/16/2025 | Listed for sale | $655,000$278/sqft |
Source: MRMLS #30051955 Report a problem | ||
| 8/22/2016 | Sold | -- |
Source: MRMLS #1295714 Report a problem | ||
Public tax history
| Year | Property taxes | Tax assessment |
|---|---|---|
| 2025 | $2,508 -16.5% | $600,100 +18% |
| 2024 | $3,002 +3.2% | $508,500 |
| 2023 | $2,909 +22.5% | $508,500 +43.3% |
| 2022 | $2,375 +0% | $354,800 |
| 2021 | $2,375 +14.8% | $354,800 +16.2% |
| 2020 | $2,068 -3.6% | $305,300 |
| 2019 | $2,145 -0.7% | $305,300 +13.6% |
| 2018 | $2,160 +1.7% | $268,700 |
| 2017 | $2,124 +2.1% | $268,700 -2.8% |
| 2016 | $2,080 +10.4% | $276,500 |
| 2015 | $1,884 +22.9% | $276,500 +117% |
| 2014 | $1,533 -1.1% | $127,412 +3.4% |
| 2013 | $1,551 -2.5% | $123,246 +3.9% |
| 2012 | $1,591 | $118,670 |
| 2011 | -- | -- |
| 2010 | -- | -- |
| 2009 | -- | -- |
| 2008 | -- | $155,000 |
| 2007 | -- | $155,000 |
| 2006 | -- | $155,000 |
| 2005 | -- | $155,000 |
| 2004 | -- | $155,000 |
| 2003 | -- | $155,000 +13.5% |
| 2002 | -- | $136,600 |
| 2000 | -- | $136,600 |
Find assessor info on the county website
Monthly payment
Est. payment
Payment breakdown
Explore the cost of this home by adjusting the details. Changes won't be saved.Climate risks
Neighborhood: 59634
Similar homes
- $625,0004 bd4 ba3.1k sqft4 Hole In The Wall Rd, Clancy, MT 59634Active

 MLS ID #30076931, Michelle Figler, Keller Williams Capital Realty. MRMLS
 - $530,0004 bd2 ba2.2k sqft18 Bootlegger Trl, Clancy, MT 59634Active
 MLS ID #30077800, Maria Demaray - Menghini, Big Sky Brokers, LLC. MRMLS
 - $770,0003 bd3 ba2.4k sqft11 Hidden Valley Dr, Clancy, MT 59634Active Under Contract
 MLS ID #30071750, Colette R Holstine, RE/MAX Of Helena. MRMLS
 - $630,0005 bd2 ba2.5k sqft11 Westover Gulch Rd, Jefferson City, MT 59638Active
 MLS ID #30076692, Ashley Rispens, Century 21 Heritage Realty - Helena. MRMLS
 - $525,0003 bd2 ba1.6k sqft136 Travis Creek Rd, Clancy, MT 59634Active Under ContractMLS ID #30077629, Tobie McDonnell, Northstar Real Estate. MRMLS
- $569,9003 bd2 ba1.4k sqft419 Lump Gulch Rd, Clancy, MT 59634ActiveMLS ID #30078328, Dawn Marrie, Big Sky Brokers, LLC. MRMLS
- $589,9003 bd3 ba2.7k sqft4000 N Montana Ave, Helena, MT 59602ActiveMLS ID #30079262, Deb Wong, RE/MAX Of Helena. MRMLS
- $619,9004 bd2 ba2k sqft2997 Ranger Dr, East Helena, MT 59635ActiveMLS ID #30071418, Cody D Bahny, Bahny Realty. MRMLS
- $899,0004 bd4 ba3.2k sqft11 Bugle Rd, Clancy, MT 59634ActiveMLS ID #30070367, Deb A Whitcomb, Berkshire Hathaway HomeServices - Helena. MRMLS
- $625,0003 bd3 ba3k sqft14 Cedar Waxwing Rd, East Helena, MT 59635Active Under ContractMLS ID #30077673, Anita Sherley, Sherley Real Estate. MRMLS
- $550,0004 bd2 ba1.7k sqft2670 Matyas Ct, Helena, MT 59602ActiveMLS ID #30078116, Jenny Casey, Berkshire Hathaway HomeServices - Helena. MRMLS
- $565,0004 bd3 ba2k sqft645 Stadler Rd, Helena, MT 59602Active Under ContractMLS ID #30079267, Freda Wilkinson, Big Sky Brokers, LLC. MRMLS
- $625,0004 bd2 ba2.1k sqft7261 Traces Dr, Helena, MT 59602ActiveMLS ID #30074461, Cody D Bahny, Bahny Realty. MRMLS
- $550,0002 bd1 ba1.2k sqft242 Tizer Lake Rd, Jefferson City, MT 59638ActiveMLS ID #30077738, Freda Wilkinson, Big Sky Brokers, LLC. MRMLS
- $589,0004 bd3 ba2.4k sqft1311 Mustang Rd, Helena, MT 59602ActiveMLS ID #30075777, Anita Sherley, Sherley Real Estate. MRMLS
- $529,9004 bd3 ba2.4k sqft2627 Gold Rush Ave, Helena, MT 59601Active Under ContractMLS ID #30074615, Jake Doubek, PureWest Real Estate - Helena. MRMLS
- $569,0003 bd3 ba2.3k sqft809 Tower St, Helena, MT 59601ActiveMLS ID #30077902, Jessica Moore, Windermere - Helena. MRMLS
- $660,0004 bd2 ba1.8k sqft3708 Juliet Dr, Helena, MT 59602ActiveMLS ID #30070386, Renee Garrett, Sherley Real Estate. MRMLS
- $585,0004 bd3 ba2k sqft830 Cap Rd, Helena, MT 59602Active Under ContractMLS ID #30075924, Heidi Lagerquist, Coldwell Banker Mountainside Realty. MRMLS
- $569,0003 bd3 ba1.9k sqft829 S California St, Helena, MT 59601ActiveMLS ID #30076748, Michelle L Johnson, Berkshire Hathaway HomeServices - Helena. MRMLS
