Skip main navigation
Coming soon 05/29
  • $459,900

    1 Rockledge Road, Poughkeepsie, NY 12601

    3beds
    1,873sqft
    Single Family Residence, Residential
    Built in 1970
    0.4 Acres Lot
    $-- Zestimate®
    $246/sqft
    $-- HOA

    What's special

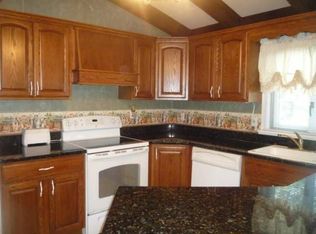
    Set on a corner lot along a cul-de-sac street in the Greenfields neighborhood, this well-maintained raised ranch offers a blend of character, functionality, and thoughtful updates. Featuring 3 bedrooms, 2 full baths, and 1 half bath, the home includes hardwood flooring throughout much of the main level, vaulted wood-beam ceilings, and spacious living and dining areas filled with natural light. The updated kitchen offers abundant cabinetry, tiled backsplash and accent lighting, snackbar with easy access to the screened-in porch overlooking the backyard. The porch provides a comfortable space to relax or entertain while enjoying the surrounding greenery and level yard. A storage shed adds additional outdoor storage. The primary bedroom includes an updated bath with tiled shower, while the additional bathrooms have also been remodeled with updated finishes. The finished lower level provides flexible living space ideal for a recreation room, home office, guest area, hobby space, or fitness area, along with a laundry room, storage areas, and direct access to the attached two-car garage. Recent updates completed by the owner include remodeled bathrooms, replacement windows and doors, updated siding, water softener, and repaved driveway. Additional highlights include public water and sewer, garage door opener, and plenty of storage throughout. Conveniently located near parks, hiking trails, local dining, shopping, cultural destinations, and major commuter routes including Metro-North and the Taconic State Parkway. Nearby area attractions include the Culinary Institute of America, Vanderbilt Mansion, and the FDR Presidential Library. Move-in ready and meticulously cared for, this property reflects years of pride in ownership.
    23 hours
    |
    325
    |
    17
    |

    Zillow last checked:

    Listing updated:

    Listing by:

    BHHS Hudson Valley Properties 845-473-1650,

    Debra Allan 845-705-5441

    Source: OneKey® MLS as distributed by MLS GRID,MLS#: 1002668MLS Logo

    Tour with a local agent

      Facts & features

      Interior

      Bedrooms & bathrooms
      • Bedrooms: 3
      • Bathrooms: 3
      • Full bathrooms: 2
      • 1/2 bathrooms: 1
      Other
      • Description: Living room, Dining room, Kitchen, 3 Season Room, 3 Bedrooms, 2 Baths
      • Level: First
      Other
      • Description: Family room, den, .5 bath, laundry, garage access
      • Level: Lower
      Heating
      • Hot Water, Oil
      Cooling
      • Wall/Window Unit(s)
      Appliances
      • Included: Dishwasher, Dryer, Microwave, Range, Refrigerator, Washer
      • Laundry: Laundry Room
      Features
      • Cathedral Ceiling(s), Entrance Foyer, Formal Dining, Pantry, Primary Bathroom
      • Flooring: Ceramic Tile, Hardwood
      • Basement: Finished
      • Attic: Scuttle
      • Has fireplace: No
      Interior area
      • Total structure area: 1,873
      • Total interior livable area: 1,873 sqft

      Property

      Parking
      • Total spaces: 2
      • Parking features: Garage, Garage Door Opener
      • Garage spaces: 2
      Lot
      • Size: 0.4 Acres
      • Features: Back Yard, Level
      Details
      • Parcel number: 1332006264045074720000
      • Special conditions: None

      Construction

      Type & style
      • Home type: SingleFamily
      • Property subtype: Single Family Residence, Residential
      Condition
      • Year built: 1970

      Utilities & green energy

      • Sewer: Public Sewer
      • Water: Public
      • Utilities for property: Cable Available, Electricity Connected, Sewer Connected, Trash Collection Private, Water Connected

      Community & HOA

      HOA
      • Has HOA: No
      Location
      • Region: Poughkeepsie

      Financial & listing details

      • Price per square foot: $246/sqft
      • Tax assessed value: $117,800
      • Annual tax amount: $8,298
      • Date on market: 5/29/2026
      • Listing agreement: Exclusive Right To Sell
      • Listing terms: Cash,Conventional
      • Electric utility on property: Yes

        Estimated market value

        Not available

        Estimated sales range

        Not available

        Not available

        Price history

        DateEventPrice
        12/31/2003Sold$229,900$123/sqft
        Source: Public Record Report a problem

        Public tax history

        YearProperty taxesTax assessment
        2024-- $117,800
        2023-- $117,800
        2022-- $117,800
        2021-- $117,800
        2020-- $117,800
        2019-- $117,800
        2018-- $117,800
        2017$5,898 $117,800
        2016-- $117,800
        2015-- $117,800
        2014-- $117,800
        2012-- $117,800
        2011-- $117,800
        2010-- $117,800
        2009-- $117,800
        2008-- $117,800
        2007-- $117,800
        2006-- $117,800
        2005-- $117,800
        2004-- $117,800
        2003-- $117,800
        2002-- $117,800
        2001-- $117,800
        2000-- $117,800

        Find assessor info on the county website

        Monthly payment

        Estimated monthly payment$1,822
        All calculations are estimates and provided by Zillow, Inc. for informational purposes only. Actual amounts may vary.
        HOA fees may include property taxes on listings classified as Co-Ops. Contact the listing agent and/or owner for fee details.
        Mortgage interest rates are dependent on a number of factors, including credit score, down payment, and repayment length. Interest rate data provided by Zillow Group Marketplace, Inc. as of 1/1/1970 from various mortgage lenders with which we have lead or other similar arrangements; the Estimated Payment is an average of those rates.
        See how much you could borrow to make a competitive offer.

        Climate risks

        Neighborhood: 12601

        Getting around

        0 / 100
        No Nearby Transit

        Nearby schools

        GreatSchools rating
        Schools provided by the listing agent
        • Elementary: Ralph R Smith School
        • Middle: Haviland Middle School
        • High: Franklin D Roosevelt Senior High School

        Source: OneKey® MLS as distributed by MLS GRID. This data may not be complete. We recommend contacting the local school district to confirm school assignments for this home.

        A local agent can set up tours, give advice and negotiate with sellers.

        Browse local experts

        Similar homes

        Skip to the end of the carouselSkip to the beginning of the carousel