Skip main navigation
Sold for $662,000
Street View
  • $662,000

    1 Rolling Rd #A, Stafford, VA 22556

    6beds
    2,720sqft
    Single Family Residence
    Built in 1988
    2.53 Acres Lot
    $660,900 Zestimate®
    $243/sqft
    $3,468 Estimated rent

    Home value

    $660,900

    $621,000 - $701,000

    $3,468/mo

    Zestimate® history
    Loading
    Loading...

    Owner options

    List your home for rent

    $3,468/mo

    Rent Zestimate®

    Find your next renter with Zillow Rental Manager. Plus, with online applications, you can quickly screen prospective tenants – for free.

    Learn more

    $3,468/mo

    Rent Zestimate®

    Refinance and save

    $4,063/mo

    Est. payment

    Refinancing to a lower rate could help reduce your monthly payments and save thousands over the life of the loan.

    See today's rates

    $4,063/mo

    Est. payment

    Explore your selling options

    Work with a Zillow partner agent

    Leverage their expertise and Zillow's premium Showcase listings to get your home seen by more buyers.

    Get started

    List with your own agent

    Get your home in front of millions of buyers by listing it on Zillow.

    Learn how to do it

    Sell it yourself

    Take full control of how buyers see your home on Zillow by listing For Sale by Owner (FSBO).

    List your home

    What's special

    Brick front colonialMeticulously manicured front yardGranite countertopsEat-in kitchenMature trees for shadePlenty of cabinet spaceFormal dining room
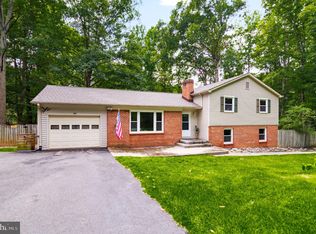
    Conveniently located just off of Garrisonville Road, this gorgeous home offers so, so much! Brick front Colonial on over 2 1/2 acres. This home sits majestically back off the road. First, you will notice the meticulously manicured front yard, which is flat and spacious and has mature trees for shade! Entering through the front door, you will be in the roomy foyer. To the left is your large and inviting living room with your formal dining room just behind it. Just past the living room is your grand family room, with vaulted ceiling, and double French doors leading to the expensive deck. Toward the center of the home, you will find your eat-in kitchen, which boasts plenty of cabinet space, stainless steel appliances, and granite countertops. On the other wing of the home, you will find another spacious living area, complete with a fireplace. The powder room and laundry/utility room complete this level and include a convenient exit to the attached two-car garage. Adjacent to the deck is a covered sunroom, perfect for outdoor entertaining. Upstairs the primary bedroom has a large walk in closet and en suite bathroom, which includes a double vanity, a soaking tub, and a separate shower. The other three bedrooms are ample in size and share another full bath. The basement has another very large living space with a pellet stove and two additional rooms with closets and egress windows, perfect if you need additional bedrooms or private office spaces for those who work from home. There is also a rough-in for another bathroom and a large unfinished space for storage. Double French doors provide access to the outdoor patio. A car enthusiast’s dream — there is a nice, detached garage, which can hold several cars or be used as a hobby workshop. There are also 3 sheds and a carport type space. Take the family out to frolick in your big back yard, perfect for so many sports and outdoor fun! And take note, your backyard extends beyond the fence to the left in the cleared area. The owner has taken great care of this beautiful home. Recent updates include: 2026 - New Dishwasher, Kitchen Updated, 2023 - New Hot Water Heater, 2021 - Deck Resurfaced, approx 2018/2022 New Garage Door on Attached Garage, 2018 - Both HVAC units replaced, New Roof on House, 2016 - New Well Pump, 2014 - New Front Windows & Rear Upper Windows, New French Doors in Dining & Family Rooms.

    Zillow last checked:

    Listing updated:

    Listed by:

    Crystal Harmon 571-550-1554,

    CENTURY 21 New Millennium

    Bought with:

    Zach Gregor, 0225220714

    Samson Properties

    Source: Bright MLS,MLS#: VAST2052088MLS Logo

    Facts & features

    Interior

    Bedrooms & bathrooms
    • Bedrooms: 6
    • Bathrooms: 3
    • Full bathrooms: 2
    • 1/2 bathrooms: 1
    • Main level bathrooms: 3
    • Main level bedrooms: 4
    Basement
    • Area: 1444
    Heating
    • Heat Pump, Natural Gas
    Cooling
    • Central Air, Electric
    Appliances
    • Included: Electric Water Heater
    Features
    • Basement: Walk-Out Access
    • Has fireplace: No
    Interior area
    • Total structure area: 4,164
    • Total interior livable area: 2,720 sqft
    • Finished area above ground: 2,720
    • Finished area below ground: 0

    Property

    Parking
    • Total spaces: 5
    • Parking features: Storage, Garage Faces Side, Garage Faces Rear, Oversized, Inside Entrance, Detached, Driveway, Attached
    • Attached garage spaces: 5
    • Has uncovered spaces: Yes
    Accessibility
    • Accessibility features: None
    Features
    • Levels: Two
    • Stories: 2
    • Pool features: None
    Lot
    • Size: 2.53 Acres
    Details
    • Additional structures: Above Grade, Below Grade
    • Parcel number: 8C 1 32
    • Zoning: A2
    • Special conditions: Standard

    Construction

    Type & style
    • Home type: SingleFamily
    • Architectural style: Colonial
    • Property subtype: Single Family Residence
    Materials
    • Brick Front, Vinyl Siding
    • Foundation: Concrete Perimeter
    Condition
    • New construction: No
    • Year built: 1988

    Utilities & green energy

    • Sewer: On Site Septic
    • Water: Well

    Community & HOA

    Community
    • Subdivision: Rolling Hills
    HOA
    • Has HOA: No
    Location
    • Region: Stafford

    Financial & listing details

    • Price per square foot: $243/sqft
    • Tax assessed value: $617,500
    • Annual tax amount: $6,061
    • Date on market: 7/30/2026
    • Listing agreement: Exclusive Right To Sell
    • Ownership: Fee Simple

    Price history

    DateEventPrice
    9/18/2026Sold$662,000-1.9%$243/sqft
    Source: Bright MLS #VAST2052088 Report a problem
    9/2/2026Contingent$674,900$248/sqft
    Source: Bright MLS #VAST2052088 Report a problem
    7/30/2026Listed for sale$674,900$248/sqft
    Source: Bright MLS #VAST2052088 Report a problem

    Public tax history

    Tax history is unavailable.

    Neighborhood: 22556

    Nearby schools

    GreatSchools rating
    Schools provided by the listing agent
    • District: Stafford County Public Schools

    Source: Bright MLS. This data may not be complete. We recommend contacting the local school district to confirm school assignments for this home.

    Get a cash offer in 3 minutes
    Find out how much your home could sell for in as little as 3 minutes with a no-obligation cash offer.
    Estimated market value

    $660,900

    Get a cash offer in 3 minutes
    Find out how much your home could sell for in as little as 3 minutes with a no-obligation cash offer.
    Estimated market value

    $660,900