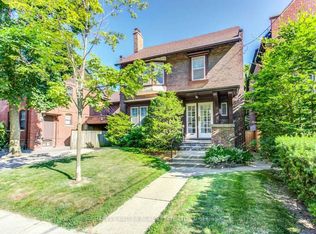
Luxury living in one of Toronto's most coveted enclaves, Humber Valley Village. This beautifully updated contemporary ranch bungalow offers an exceptional rental opportunity in an exclusive, family-friendly neighbourhood. Situated on a magnificent 70' x 125' lot, this stunning home boasts impressive curb appeal with crisp white brick, new black-trim windows, a custom stone entry and lush perennial gardens framed by mature trees. Inside, designer-inspired finishes, new flooring, pot lights, granite counters and custom built-ins create a sophisticated yet welcoming atmosphere. The sun-filled main floor features an open-concept living area with gas fireplace, a chef's kitchen with breakfast nook and a stunning, window-wrapped dining room with heated floors and walkout to the private backyard. The spacious primary retreat impresses with a vaulted ceiling, luxurious new ensuite and walk-in closet. Two additional bedrooms and a beautifully renovated main bath complete the main level. The fully finished lower level offers exceptional versatility with a recreation room and two additional bedrooms, ideal for family, guests or a home office. Outdoors, enjoy your own private backyard oasis featuring a stone patio, mature gardens and a multi-purpose garden shed, perfect for additional storage, a home office or private gym. Ideally located near excellent schools, parks, golf, shopping and transit. An exceptional opportunity to enjoy refined, executive-style living in one of Toronto's most prestigious neighbourhoods.
IDX information is provided exclusively for consumers' personal, non-commercial use, that it may not be used for any purpose other than to identify prospective properties consumers may be interested in purchasing, and that data is deemed reliable but is not guaranteed accurate by the MLS .
House for rent
Singlefamily
Available now
Air conditioner, central air
Ensuite laundry
8 Parking spaces parking
Forced air, natural gas
What's special
Impressive curb appealCrisp white brickNew black-trim windowsCustom stone entryLush perennial gardensMature treesDesigner-inspired finishes
- 6 days |
- -- |
- -- |
Zillow last checked:
Listing updated:
Travel times

Let’s turn your rent into credit progress
Build credit history with every on-time payment and get credit for the payment you’re already making.
Facts & features
Interior
Bedrooms & bathrooms
- Bedrooms: 5
- Bathrooms: 3
- Full bathrooms: 3
Heating
- Forced Air, Natural Gas
Cooling
- Air Conditioner, Central Air
Appliances
- Laundry: Ensuite
Features
- Walk In Closet
- Flooring: Carpet Free
- Has basement: Yes
- Has fireplace: Yes
Video & virtual tour
Property
Parking
- Total spaces: 8
- Details: Contact manager
Features
- Exterior features: Basement
- Pool features: Contact manager
Construction
Type & style
- Home type: SingleFamily
- Architectural style: Bungalow
- Property subtype: SingleFamily
Materials
- Roof: Asphalt Shingle
Community & HOA
Location
- Region: Toronto
Financial & listing details
- Lease term: Contact For Details
Nearby apartments for rent

Neighborhood: Edenbridge
Nearby schools
GreatSchools rating
No schools nearby
We couldn't find any schools near this home.