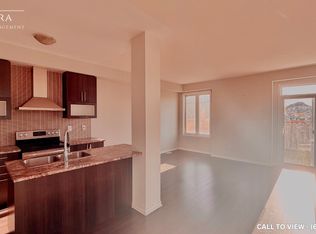
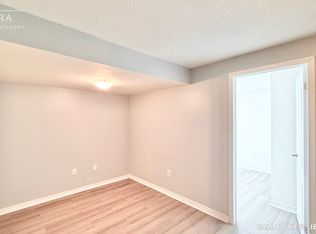
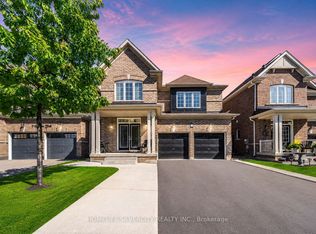
Welcome To 1 Rookie St In Lakeside Community!!This Is an Absolute Gem!! Premium Corner Lot Detached 4 Beds And 5 Bathrooms With Finished Basement!!This Gem Comes With Beautifully Done Wrapped Around Landscaping And Porch To Sit And Enjoy Family Time!! Double Door Entry Leads You To Open Foyer!! Quite And Natural Light Filled Den/Office/Study With French Door!! Very Functional Layout!! Beautiful Maple Extended Kitchen Cabinets With Back Splash/Centre Island And Stainless Steels Appliances!! Huge Breakfast Area Take You Out To Newley Made Deck And Extra Wide Yard!! Hardwood Staircase With Iron Spindles!! Master Bedroom With Upgraded 5pc Ensuite And Huge Room Size W/I Closet!! Every Other Room Is very Good Size With Washroom Attached!! Entrance From Garage Takes You Down To Finished Basement!! Open Concept Rec Room With Pot Lights For You To entertain big Family Friends Gathering !! One Tucked In Room To Rest And 3pc Washroom!! No Caret Through out The House And kept Extremely Clean.
For sale
C$1,199,999
1 Rookie St, Brampton, ON L7A 4K5
5beds
5baths
Single Family Residence
Built in ----
5,075 Square Feet Lot
$-- Zestimate®
C$--/sqft
C$-- HOA
What's special
Premium corner lotDouble door entryOpen foyerVery functional layoutHuge breakfast areaExtra wide yard
- 49 days
- 18
- 0
Zillow last checked:
Listing updated:
Listed by:
CENTURY 21 PEOPLE`S CHOICE REALTY INC.
Source: TRREB,MLS®#: W13662654 Originating MLS®#: Toronto Regional Real Estate Board
Originating MLS®#: Toronto Regional Real Estate BoardFacts & features
Interior
Bedrooms & bathrooms
- Bedrooms: 5
- Bathrooms: 5
Primary bedroom
- Description: Primary Bedroom
- Level: Second
- Area: 19.45 Square Meters
- Area source: Other
- Dimensions: 5.48 x 3.55
Bedroom 2
- Description: Bedroom 2
- Level: Second
- Area: 17.78 Square Meters
- Area source: Other
- Dimensions: 4.87 x 3.65
Bedroom 3
- Description: Bedroom 3
- Level: Second
- Area: 17.28 Square Meters
- Area source: Other
- Dimensions: 4.80 x 3.60
Bedroom 4
- Description: Bedroom 4
- Level: Second
- Area: 11.73 Square Meters
- Area source: Other
- Dimensions: 3.50 x 3.35
Bedroom 5
- Description: Bedroom 5
- Level: Basement
- Area: 13.62 Square Meters
- Area source: Other
- Dimensions: 4.48 x 3.04
Den
- Description: Den
- Level: Ground
- Area: 10.12 Square Meters
- Area source: Other
- Dimensions: 3.50 x 2.89
Dining room
- Description: Dining Room
- Level: Ground
- Area: 12.23 Square Meters
- Area source: Other
- Dimensions: 3.65 x 3.35
Family room
- Description: Family Room
- Level: Ground
- Area: 16.52 Square Meters
- Area source: Other
- Dimensions: 4.72 x 3.50
Kitchen
- Description: Kitchen
- Level: Ground
- Area: 25.53 Square Meters
- Area source: Other
- Dimensions: 6.70 x 3.81
Recreation
- Description: Recreation
- Level: Basement
- Area: 32.42 Square Meters
- Area source: Other
- Dimensions: 7.61 x 4.26
Heating
- Forced Air, Gas
Cooling
- Central Air
Features
- Central Vacuum
- Basement: Finished
- Has fireplace: No
Interior area
- Living area range: 2500-3000 null
Video & virtual tour
Property
Parking
- Total spaces: 6
- Parking features: Private Double
- Has attached garage: Yes
Features
- Stories: 2
- Pool features: None
Lot
- Size: 5,075 Square Feet
- Features: Hospital, Library, Place Of Worship, Public Transit, School, School Bus Route, Irregular Lot
Details
- Parcel number: 142512888
Construction
Type & style
- Home type: SingleFamily
- Property subtype: Single Family Residence
Materials
- Brick, Stone
- Foundation: Poured Concrete
- Roof: Asphalt Shingle
Utilities & green energy
- Sewer: Sewer
Community & HOA
Location
- Region: Brampton
Financial & listing details
- Annual tax amount: C$8,600
- Date on market: 8/11/2026
Price history
Price history is unavailable.
Public tax history
Tax history is unavailable.
Climate risks
Neighborhood: Mount Pleasant
Nearby schools
GreatSchools rating
No schools nearby
We couldn't find any schools near this home.
Similar homes
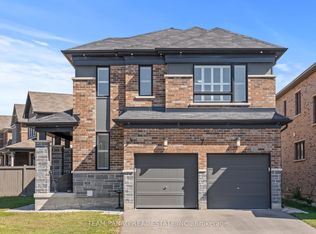
- C$1,199,0003 bd4 ba-- sqft7 Cyclone Trl, Brampton, ON L7A 5E8For Sale
 MLS ID #W13830170, TEAM PANAG REAL ESTATE INC.. TRREB
 - C$1,179,9006 bd5 ba-- sqft7 Iguana Trl, Brampton, ON L7A 4N2For Sale
 MLS ID #W13782970, HOMELIFE SILVERCITY REALTY INC.. TRREB
 - C$1,060,0004 bd4 ba-- sqft30 Boothill Dr, Brampton, ON L7A 5E4For Sale
 MLS ID #W13757752, RIGHT AT HOME REALTY INC.. TRREB
 - C$999,0005 bd4 ba-- sqft1 Boothill Dr, Brampton, ON L7A 5E5For Sale
 MLS ID #W13745076, RE/MAX REALTY SPECIALISTS INC.. TRREB
