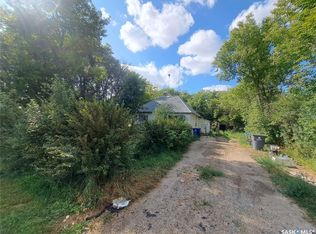
Amazing acreage property less than 20 minutes from Blairmore Walmart! Just imagine living in the quiet countryside in a nearly new home! 1749 sq foot bungalow style home so everything is on one level! The 9' high basement is waiting for your personal development but it was planned for 2 additional bedrooms and a huge theatre room. The garage is massive with oversized doors which are accommodated by the extra high ceiling, it is fully insulated and heated! This home is set on a 10+ acre parcel of land which features some bush towards the back as well as 3 storage sheds. It is only about 1.5km off the divided highway and the school bus route is at the end of the driveway. Don't wait on this one, call your agent to book a showing!
40 days
|
17
|
0
|
Zillow last checked:
Listing updated:
Listed by:
Burnell Loewen,
Universal Realty Ltd.
Source: Saskatchewan REALTORS® Association,MLS®#: SK041417Originating MLS®#: Saskatchewan REALTORS® Association
Facts & features
Interior
Bedrooms & bathrooms
Bedrooms: 3
Bathrooms: 3
Primary bedroom
Features: Room Floor: Carpet
Level: Main
Area: 20064 Square Feet
Dimensions: 13-2x15-2
Bedroom
Features: Room Floor: Carpet
Level: Main
Area: 10800 Square Feet
Dimensions: 10-0x10-8
Bedroom
Features: Room Floor: Carpet
Level: Main
Area: 10800 Square Feet
Dimensions: 10-0x10-8
Other
Features: Room Floor: Laminate
Level: Main
Other
Features: Room Floor: Laminate
Level: Main
Dining room
Features: Room Floor: Laminate
Level: Main
Area: 13000 Square Feet
Dimensions: 10-0x13-0
Kitchen
Features: Room Floor: Laminate
Level: Main
Area: 141960 Square Feet
Dimensions: 9-10x15-6
Other
Features: Room Floor: Laminate
Level: Main
Living room
Features: Room Floor: Laminate
Level: Main
Area: 15000 Square Feet
Dimensions: 10-0x15-0
Office
Features: Room Floor: Laminate
Level: Main
Area: 8232 Square Feet
Dimensions: 8-4x9-8
Heating
Forced Air, Natural Gas
Cooling
Central Air
Appliances
Included: Water Heater, Gas Water Heater, Water Softener Rented, Water Treatment Rented, Dishwasher Built In, Dryer, Refrigerator, Microwave Hood Fan, Stove, Washer
Features
Central Vac (R.I.), Floating Shelves, T.V. Mounts
Windows: Window Treatments
Basement: Full,Sump Pump,ICF Block
Number of fireplaces: 1
Fireplace features: Gas
Interior area
Total structure area: 1,749
Total interior livable area: 1,749 sqft
Property
Parking
Parking features: 2 Car Attached, Garage Door Opnr/Control(S), Heated Garage, Gravel
Attached garage spaces: 2
Has uncovered spaces: Yes
Details: Parking Size: 30.0x36.0
Features
Patio & porch: Deck
Exterior features: Lawn Back, Lawn Front, Other
Fencing: Some,Partial
Lot
Size: 10.19 Acres
Features: Backs on to Field/Open Space, Trees/Shrubs
Topography: Flat
Residential vegetation: Bush: Some
Details
Additional structures: Outbuilding, Shed(s)
Other equipment: Air Exchanger
Construction
Type & style
Home type: SingleFamily
Architectural style: Raised Bungalow
Property subtype: Single Family Residence
Materials
Siding, Vinyl Siding
Roof: Asphalt
Condition
Year built: 2021
Utilities & green energy
Sewer: Septic Field, Septic Tank
Community & HOA
Location
Region: Vanscoy
Financial & listing details
Price per square foot: C$472/sqft
Annual tax amount: C$4,689
Date on market: 7/3/2026
Ownership: Freehold
Price history
Date
Event
Price
7/3/2026
Listed for sale
C$824,900C$472/sqft
Source: Saskatchewan REALTORS® Association #SK041417Report a problem