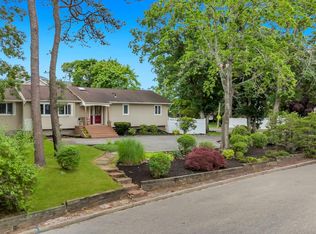
Welcome to this beautifully maintained split-ranch home nestled in the highly sought-after East Hills Estates of Smithtown. This 3 bedroom, 2 bath, 1 car garage on 0.3 acres home (currently set up as two bedrooms, can be easily put back to three bedrooms) is filled with natural light and is move-in-ready! This residence offers the perfect blend of comfort, style, and functionality. The inviting main level features a bright and airy living room with soaring cathedral ceilings, a cozy gas fireplace, and an open flow into the eat-in kitchen featuring gas range, refrigerator, microwave, dishwasher (2023) and granite countertops, ideal for both everyday living and entertaining. Upstairs, you'll find a spacious primary bedroom with side-by-side double closets, a generously sized second bedroom, and full hall bath. The lower level offers a sun-filled den with abundant natural light, a full bathroom, laundry room and a convenient outside entrance, providing flexible living space perfect for guests, or a home office. 200-amp electric, Andersen windows, a cesspool with overflow (2021), vinyl fencing, separate hot water heater. and whole-house Generac generator. Situated on a tranquil .34-acre level lot, the private backyard is surrounded by mature specimen trees and lush landscaping and pond. With its mint condition, desirable location, and features, this exceptional home offers everything you are looking for.
Pending
$699,999
1 Rutgers Street, Smithtown, NY 11787
3beds
1,433sqft
Single Family Residence, Residential
Built in 1956
0.32 Acres Lot
$-- Zestimate®
$488/sqft
$-- HOA
What's special
Cozy gas fireplaceVinyl fencingGenerously sized second bedroomSpacious primary bedroomFull hall bathFilled with natural lightLaundry room
- 47 days
- 1,300
- 94
Likely to sell faster than
Zillow last checked:
Listing updated:
Listed by:
Signature Premier Properties 516-225-9604,
Livia Bartlau PSA SRS 516-225-9604
Source: OneKey® MLS as distributed by MLS GRID,MLS#: 1048457
Facts & features
Interior
Bedrooms & bathrooms
- Bedrooms: 3
- Bathrooms: 2
- Full bathrooms: 2
Bedroom 1
- Description: Large primary bedroom with two large closets
- Level: Second
Bedroom 2
- Description: Large bedroom with large closet
- Level: Second
Bathroom 1
- Description: Full bath with bathtub, vanity and skylight.
- Level: Second
Bathroom 2
- Level: Lower
Den
- Description: Sunny den only a few steps down to lower level, with closets, storage and outside entrance door.
- Level: Lower
Kitchen
- Description: Sunny Eat-in-kitchen with quartz counter tops, pantry open to Living Room
- Level: First
Laundry
- Description: Laundry room with storage off of den in lower level.
- Level: Lower
Living room
- Description: Living room with large window, cathedral ceilings and gas fireplace open to kitchen.
- Level: First
Heating
- Natural Gas
Cooling
- Central Air
Appliances
- Included: Dishwasher, Dryer, Gas Range, Microwave, Refrigerator, Washer
Features
- Cathedral Ceiling(s), Eat-in Kitchen, Quartz/Quartzite Counters
- Flooring: Ceramic Tile
- Windows: Casement, Double Pane Windows, Screens
- Basement: Finished,Partial,Walk-Out Access
- Attic: Scuttle
- Number of fireplaces: 1
- Fireplace features: Electric
Interior area
- Total structure area: 1,504
- Total interior livable area: 1,433 sqft
Video & virtual tour
Property
Parking
- Total spaces: 1
- Parking features: Garage, Off Street
- Garage spaces: 1
Features
- Levels: Multi/Split
- Patio & porch: Patio
- Exterior features: Lighting, Mailbox, Rain Gutters
- Fencing: Vinyl
- Has view: Yes
- View description: Neighborhood
Lot
- Size: 0.32 Acres
- Features: Back Yard, Cleared, Corner Lot, Front Yard, Landscaped, Level, Private
Details
- Parcel number: 0800082000200026000
- Special conditions: None
- Other equipment: Generator
Construction
Type & style
- Home type: SingleFamily
- Architectural style: Split Ranch
- Property subtype: Single Family Residence, Residential
Materials
- Frame
Condition
- Actual
- Year built: 1956
Utilities & green energy
- Sewer: Cesspool
- Water: Public
- Utilities for property: Cable Available, Electricity Connected, Natural Gas Connected, Phone Available, Trash Collection Public, Water Connected
Community & HOA
Community
- Subdivision: East Hills Estates
HOA
- Has HOA: No
Location
- Region: Smithtown
Financial & listing details
- Price per square foot: $488/sqft
- Tax assessed value: $4,035
- Annual tax amount: $11,320
- Date on market: 9/9/2026
- Cumulative days on market: 60 days
- Listing agreement: Exclusive Right To Sell
- Inclusions: Blinds and 2 rechargeable sconces around the fireplace, microwave, refrigerator, gas range, dishwasher, washer, dryer, Generac generator.
- Exclusions: Curtains are excluded
- Electric utility on property: Yes
Estimated market value
Not available
Estimated sales range
Not available
Not available
Price history
| Date | Event | Price |
|---|---|---|
| 10/13/2026 | Pending sale | $699,999$488/sqft |
Source:  OneKey® MLS as distributed by MLS GRID #1048457 Report a problem OneKey® MLS as distributed by MLS GRID #1048457 Report a problem | ||
| 9/9/2026 | Listed for sale | $699,999-12.5%$488/sqft |
Source: OneKey® MLS as distributed by MLS GRID #1048457 Report a problem | ||
| 9/9/2026 | Listing removed | $799,999$558/sqft |
Source: OneKey® MLS as distributed by MLS GRID #1032258 Report a problem | ||
| 8/21/2026 | Listed for sale | $799,999+33.3%$558/sqft |
Source: OneKey® MLS as distributed by MLS GRID #1032258 Report a problem | ||
| 10/27/2023 | Sold | $600,000+13.4%$419/sqft |
Source: OneKey® MLS as distributed by MLS GRID #L3499373 Report a problem | ||
| 9/8/2023 | Pending sale | $529,000$369/sqft |
Source: OneKey® MLS as distributed by MLS GRID #3499373 Report a problem | ||
| 8/22/2023 | Listed for sale | $529,000+35.6%$369/sqft |
Source: OneKey® MLS as distributed by MLS GRID #3499373 Report a problem | ||
| 8/9/2018 | Sold | $390,000-2.5%$272/sqft |
Source: OneKey® MLS as distributed by MLS GRID #L3032952 Report a problem | ||
| 5/23/2018 | Listed for sale | $399,900$279/sqft |
Source: Coldwell Banker Residential #3032952 Report a problem | ||
Public tax history
| Year | Property taxes | Tax assessment |
|---|---|---|
| 2025 | -- | $4,035 |
| 2024 | -- | $4,035 |
| 2023 | -- | $4,035 |
| 2022 | -- | $4,035 |
| 2021 | -- | $4,035 |
| 2020 | -- | $4,035 |
| 2019 | -- | $4,035 |
| 2018 | -- | $4,035 +2.5% |
| 2017 | $6,871 | $3,935 |
| 2016 | -- | $3,935 |
| 2015 | -- | $3,935 |
| 2014 | -- | $3,935 |
| 2013 | -- | $3,935 |
| 2012 | -- | $3,935 |
| 2011 | -- | $3,935 |
| 2010 | -- | $3,935 |
| 2009 | -- | $3,935 |
| 2008 | -- | $3,935 |
| 2007 | $5,368 +24.2% | $3,935 |
| 2005 | $4,322 +8.5% | $3,935 |
| 2004 | $3,984 +8.5% | $3,935 |
| 2003 | $3,671 +10.7% | $3,935 |
| 2002 | $3,316 | $3,935 |
| 2001 | -- | $3,935 |
| 2000 | $3,441 | $3,935 |
Find assessor info on the county website
Monthly payment
Climate risks
Neighborhood: 11787
Nearby schools
Schools provided by the listing agent
- Elementary: Dogwood Elementary School
- Middle: Great Hollow Middle School
- High: Smithtown High School-East
Source: OneKey® MLS as distributed by MLS GRID. This data may not be complete. We recommend contacting the local school district to confirm school assignments for this home.
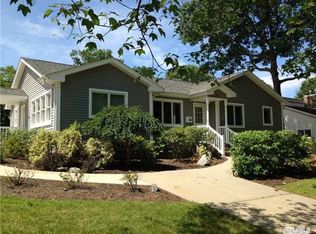
Similar homes
- $749,9993 bd2 ba1.6k sqft22 Alice Lane, Smithtown, NY 11787For Sale
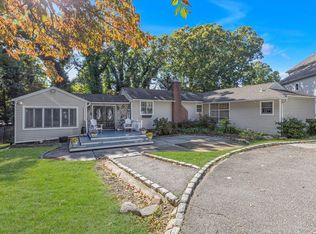
 MLS ID #1064277, Sheryl R. Hecht, Listing by: Douglas Elliman Real Estate. OneKey® MLS as distributed by MLS GRID
 - $739,0003 bd2 ba1.4k sqft74 Cornell Drive, Smithtown, NY 11787For Sale
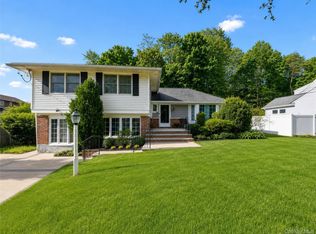 MLS ID #1001880, Bryant Moran, Listing by: YourHomeSold Guaranteed Realty. OneKey® MLS as distributed by MLS GRID
 - $585,0002 bd2 ba1.3k sqft37 Florence Avenue, Smithtown, NY 11787For Sale
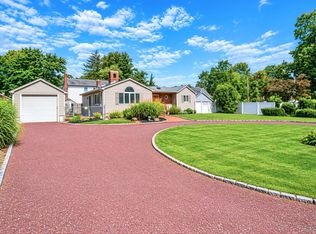 MLS ID #1064946, Michael J. Rose, Listing by: OverSouth LLC. OneKey® MLS as distributed by MLS GRID
 - $699,9994 bd3 ba1.9k sqft93 Midwood Avenue, Nesconset, NY 11767For Sale
 MLS ID #1050390, Bryan J. Karp CBR, Listing by: Coldwell Banker American Homes. OneKey® MLS as distributed by MLS GRID
 - $749,9903 bd1 ba1.1k sqft4 Sunny Road, Saint James, NY 11780For SaleMLS ID #1041719, Karen Clark, Listing by: Handsome Real Estate Inc. OneKey® MLS as distributed by MLS GRID
- $899,9994 bd2 ba2k sqft31 Sterling Lane, Smithtown, NY 11787For SaleMLS ID #1059410, Robert Scaccia, Listing by: Signature Premier Properties. OneKey® MLS as distributed by MLS GRID
- $719,0004 bd2 ba1.8k sqft12 17th Avenue, Ronkonkoma, NY 11779For SaleMLS ID #1064509, Anita Drouin, Listing by: BH&G R E Realty Connect. OneKey® MLS as distributed by MLS GRID
- $615,0003 bd2 ba1k sqft177 Magnolia Drive, Selden, NY 11784For SaleMLS ID #1065097, Dina G. Runza, Listing by: Coldwell Banker American Homes. OneKey® MLS as distributed by MLS GRID
- $659,9993 bd2 ba1.2k sqft12 Heather Court, Centereach, NY 11720For SaleMLS ID #1037073, Bryan J. Karp CBR, Listing by: Coldwell Banker American Homes. OneKey® MLS as distributed by MLS GRID
- $749,0003 bd2 ba1.7k sqft1 Azealia Court, Commack, NY 11725For SaleMLS ID #1051506, Tammy Gatto, Listing by: Signature Premier Properties. OneKey® MLS as distributed by MLS GRID
- $799,9993 bd2 ba2k sqft121 Ketay Drive S, East Northport, NY 11731For SaleMLS ID #1062488, Suzanne E. Scully, Listing by: Charles Rutenberg Realty Inc. OneKey® MLS as distributed by MLS GRID
- $724,9004 bd2 ba1.4k sqft37 Buckskin Lane, Selden, NY 11784For SaleMLS ID #1056292, Ali Ahsan, Listing by: Max It Realty. OneKey® MLS as distributed by MLS GRID
- $689,0005 bd2 ba1.8k sqft21 Hope Court, Selden, NY 11784For SaleMLS ID #1042717, Peter Schmohl, Listing by: Coldwell Banker American Homes. OneKey® MLS as distributed by MLS GRID
- $669,0004 bd3 ba1.7k sqft43 Woods Lane, Centereach, NY 11720For SaleMLS ID #1007605, Jacqueline Nett E-PRO PSA, Listing by: Douglas Elliman Real Estate. OneKey® MLS as distributed by MLS GRID
- $699,9995 bd3 ba1.9k sqft14 Hollingwood Drive, Coram, NY 11727For SaleMLS ID #1053828, Bryan J. Karp CBR, Listing by: Coldwell Banker American Homes. OneKey® MLS as distributed by MLS GRID
- $629,9993 bd3 ba1.3k sqft666 Rosevale Avenue, Lake Ronkonkoma, NY 11779For SaleMLS ID #1041427, Nicole Chimento, Listing by: Coldwell Banker American Homes. OneKey® MLS as distributed by MLS GRID
- $699,9993 bd2 ba1.9k sqft9 Starr Street, Port Jefferson Station, NY 11776For SaleMLS ID #1022825, Luigina G. Lantigua, Listing by: Signature Premier Properties. OneKey® MLS as distributed by MLS GRID
- $649,0003 bd3 ba2k sqft26 Williams Avenue, Holtsville, NY 11742For SaleMLS ID #1057713, Christopher Galluzzo, Listing by: Compass Greater NY LLC. OneKey® MLS as distributed by MLS GRID
- $750,0003 bd2 ba1k sqft8 Van Cedar Street SE #8, Brentwood, NY 11717For SaleMLS ID #1018126, Eugenia Foxworth, Listing by: Foxworth Realty Inc.. OneKey® MLS as distributed by MLS GRID
- $649,9994 bd2 ba1.8k sqft19 Badger Lane, East Setauket, NY 11733For SaleMLS ID #1048007, Hal Rovner, Listing by: Exit Realty Liberty. OneKey® MLS as distributed by MLS GRID
