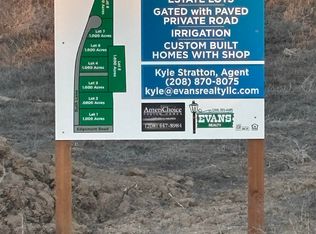
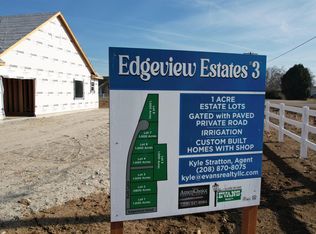
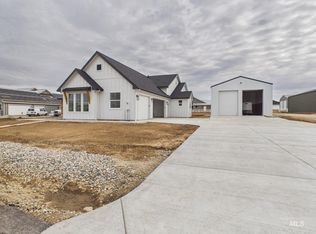
NEW Private 8 Lot Subdivision - Edgeview Estates #3 - 1 acre building lot w/ great views, paved private road with security gate, pressurized irrigation. Come build your dream home, bring your owner builder or use ours. East facing backyard. Level lot with Power and Natural Gas available. Can buy now and build when ready. Detached shop/garage is allowed. Reserve your lot for your dream home. Other lots and house plans available.
Sold
Price Unknown
1 Ruth Ln, Emmett, ID 83617
--beds
--baths
1Acres
Unimproved Land
Built in ----
1 Acres Lot
$-- Zestimate®
$--/sqft
$-- Estimated rent
Home value
Not available
Estimated sales range
Not available
Not available
Zestimate® history
Owner options
List your home for rent
Find your next renter with Zillow Rental Manager. Plus, with online applications, you can quickly screen prospective tenants – for free.
Refinance and save
Refinancing to a lower rate could help reduce your monthly payments and save thousands over the life of the loan.
Explore your selling options
Work with a Zillow partner agent
Leverage their expertise and Zillow's premium Showcase listings to get your home seen by more buyers.
Get startedList with your own agent
Get your home in front of millions of buyers by listing it on Zillow.
Learn how to do itSell it yourself
Take full control of how buyers see your home on Zillow by listing For Sale by Owner (FSBO).
List your homeWhat's special
Zillow last checked:
Listing updated:
Listed by:
Kyle Stratton 208-870-8075,
Evans Realty, L.L.C.
Bought with:
Kyle Stratton
Evans Realty, L.L.C.
Source: IMLS,MLS#: 98962447
Facts & features
Interior
Features
- Has basement: No
Property
Features
- Fencing: Partial,Vinyl
Lot
- Size: 1 Acres
- Features: 1 Acre - 4.99 Acres, Irrigation, Level
Details
- Parcel number: #1B TBD Lot
Utilities & green energy
- Sewer: Septic-Proposed, Perc Test On File
- Water: Proposed Well
- Utilities for property: Electricity Available, Natural Gas Connected, Electricity Connected, Underground Utilities
Community & HOA
Location
- Region: Emmett
Financial & listing details
- Annual tax amount: $1
- Date on market: 9/22/2025
- Listing terms: Cash,Consider All,Conventional
- Ownership: Fee Simple
- Electric utility on property: Yes
- Road surface type: Paved
Price history
Price history is unavailable.
Public tax history
Tax history is unavailable.
Neighborhood: 83617
Nearby homes
- $--1 acre3 Ruth Ln, Emmett, ID 83617Sold
- $--1 acre7 Ruth Ln, Emmett, ID 83617Sold
- $--1 acre2 Ruth Ln, Emmett, ID 83617Sold
- $--4 bd2 ba2.1k sqft1910 Ruth Ln, Emmett, ID 83617Sold
- $--1 acre8 Ruth Ln, Emmett, ID 83617Sold
- $--1 acre6 Ruth Ln, Emmett, ID 83617Sold
- $--1 acre4 Ruth Ln, Emmett, ID 83617Sold
- $--4 bd3 ba2.4k sqft1820 Ruth Ln, Emmett, ID 83617Sold
Nearby schools
GreatSchools rating
- 3/10Shadow Butte Elementary SchoolGrades: K-5Distance: 2.9 mi
- NAEmmett Middle SchoolGrades: 6-8Distance: 1.5 mi
- 4/10Emmett High SchoolGrades: 9-12Distance: 1.8 mi
Schools provided by the listing agent
- Elementary: Shadow Butte
- Middle: Emmett
- High: Emmett
- District: Emmett Independent District #221
Source: IMLS. This data may not be complete. We recommend contacting the local school district to confirm school assignments for this home.
- Idaho
- Gem County
- Emmett
- 83617
- 1 Ruth Ln
