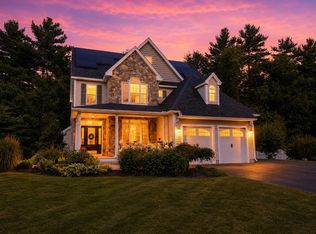
BRICKYARD ESTATES – This spacious 4 bedroom home features a private ADU and sits on a large corner lot in one of the most sought-after neighborhoods in the Seacoast featuring Piscataqua River access. The interior features open, well-lit rooms and a floor plan ideal for your family. The kitchen is ideally set up for cooking, entertaining or relaxing at the breakfast bar, with an abundance of cabinets and appliances. The adjoining living room includes a fireplace and patio doors to a rear deck overlooking the level, quiet backyard. You’ll also find a formal dining room and an office/den. Upstairs are three large bedrooms, including a primary suite with full bath. As an added bonus this home includes a 1-bedroom ADU with private entrance for multi-generational living or for guests. The full basement and attached 2-car garage provide plenty of storage space. Brickyard Estates features wide streets and a beautiful 3.5-acre riverfront common area with deep-water boating access. Ideally located just 15 minutes to Portsmouth and under an hour to the lakes and mountains, this home offers convenient access to the Seacoast & beyond.
Active under contract
Listed by: RE/MAX Innovative Bayside • Ronald Talon
$1,150,000
1 Ruthie's Run, Dover, NH 03820
4beds
2,802sqft
Single Family Residence
Built in 1990
0.82 Acres Lot
$-- Zestimate®
$410/sqft
$-- HOA
What's special
- 50 days
- 232
- 3
Zillow last checked:
Listing updated:
Listed by:
Ronald Talon,
RE/MAX Innovative Bayside rtalon04@gmail.com
Source: PrimeMLS,MLS#: 5103661
Facts & features
Interior
Bedrooms & bathrooms
- Bedrooms: 4
- Bathrooms: 4
- Full bathrooms: 3
- 1/2 bathrooms: 1
Heating
- Natural Gas, Hot Water, Mini Split
Cooling
- Mini Split
Features
- Basement: Concrete,Concrete Floor,Full,Unfinished,Interior Access,Exterior Entry,Walk-Up Access
Interior area
- Total structure area: 3,804
- Total interior livable area: 2,802 sqft
- Finished area above ground: 2,802
- Finished area below ground: 0
Video & virtual tour
Property
Parking
- Total spaces: 2
- Parking features: Paved
- Garage spaces: 2
Features
- Levels: Two
- Stories: 2
- Body of water: Piscataqua River
- Frontage length: Road frontage: 175
Lot
- Size: 0.82 Acres
- Features: Level
Details
- Parcel number: DOVRMM0090BDL3
- Zoning description: R-40
Construction
Type & style
- Home type: SingleFamily
- Architectural style: Colonial
- Property subtype: Single Family Residence
Materials
- Wood Frame, Wood Siding
- Foundation: Concrete
- Roof: Asphalt Shingle
Condition
- New construction: No
- Year built: 1990
Utilities & green energy
- Electric: 200+ Amp Service, Circuit Breakers, Generator Ready
- Sewer: Public Sewer
- Utilities for property: Phone, Cable, Gas On-Site, Phone Available
Community & HOA
HOA
- Services included: Maintenance Grounds, Other
- Additional fee info: Fee: $250
Location
- Region: Dover
Financial & listing details
- Price per square foot: $410/sqft
- Tax assessed value: $844,800
- Annual tax amount: $16,626
- Date on market: 8/6/2026
- Road surface type: Paved
Estimated market value
Not available
Estimated sales range
Not available
Not available
Price history
| Date | Event | Price |
|---|---|---|
| 8/8/2026 | Listed for sale | $1,150,000+134.7%$410/sqft |
Source:  PrimeMLS #5103661 Report a problem PrimeMLS #5103661 Report a problem | ||
| 11/4/2004 | Sold | $489,900$175/sqft |
Source: Public Record Report a problem | ||
Public tax history
| Year | Property taxes | Tax assessment |
|---|---|---|
| 2024 | $15,350 +12.4% | $844,800 +15.7% |
| 2023 | $13,653 +3% | $730,100 +9.3% |
| 2022 | $13,251 +2.5% | $667,900 +12.1% |
| 2021 | $12,929 +3.8% | $595,800 +18.8% |
| 2020 | $12,460 +2.8% | $501,400 +4.2% |
| 2019 | $12,124 +3.3% | $481,300 +2.2% |
| 2018 | $11,732 +2.2% | $470,800 +6.1% |
| 2017 | $11,476 +2.9% | $443,600 +4.5% |
| 2016 | $11,157 +1.6% | $424,400 +2.9% |
| 2015 | $10,977 +9.2% | $412,500 +3.1% |
| 2011 | $10,051 +0.8% | $400,100 -4.7% |
| 2010 | $9,973 +4.8% | $419,900 -6.9% |
| 2008 | $9,514 | $450,900 |
Find assessor info on the county website
Monthly payment
Est. payment
Payment breakdown
Explore the cost of this home by adjusting the details. Changes won't be saved.Climate risks
Neighborhood: 03820
Similar homes
- $799,0003 bd3 ba2.7k sqft177 Columbus Ave, Dover, NH 03820For Sale
 MLS ID #73577329, Tami Mallett, Cameron Prestige - Amesbury. MLS PIN
 - $999,9905 bd3 ba3.8k sqft79 SILVER Street, Dover, NH 03820Active
 MLS ID #5080307, Jamieson Duston. PrimeMLS
 - $950,0004 bd3 ba2.8k sqft144 Boxwood Lane, Dover, NH 03820Active
 MLS ID #5102428, Dan Hickman. PrimeMLS
 - $775,0003 bd3 ba2.5k sqft24 Sunset Drive, Dover, NH 03820Active
 MLS ID #5109124, Cori McGrath. PrimeMLS
 - $1,175,0004 bd3 ba2.5k sqft3 Bobolink Lane, Wells, ME 04090Active
 MLS ID #1674391, Better Homes & Gardens Real Estate/The Masiello Group. Maine Listings
 - $1,095,0003 bd3 ba2k sqft170 Shore Road, York, ME 03902ActiveMLS ID #1680115, EXP Realty. Maine Listings
- $770,0003 bd3 ba2.5k sqft34 Scituate Road, York, ME 03909ActiveMLS ID #1680794, Anchor Real Estate. Maine Listings
- $679,0004 bd2 ba2.3k sqft859 Goodwin Road, Eliot, ME 03903ActiveMLS ID #1680477, Century 21 North East. Maine Listings
- $1,200,0004 bd4 ba2.6k sqft15 Cherry Tree Trail, Wells, ME 04090ActiveMLS ID #1668036, 207 Prime Properties, LLC. Maine Listings
