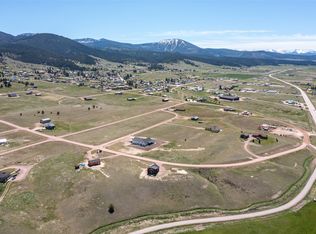
Experience the best of Montana living in this beautifully crafted custom home, privately situated on 2.514 acres with sweeping views of the Flint Creek Valley, Pintler Mountains, & Long John Mountains. Designed to complement its remarkable surroundings, this exceptional property blends authentic Montana character with modern comfort & timeless craftsmanship. From the moment you arrive, the home makes an impression with its weathered steel roof, classic wood board-and-batten siding, and distinctive rustic architecture. Inside, an exposed timber beam & light, warm-toned floors create a brignt and inviting living space that feels perfectly at home in the Montana landscape. The thoughtfully designed 3-bedroom, 2.5-bath floor plan features spacious open-concept living & a desirable main-level primary suite. The main floor also offers a conveniently located laundry room with a half bath. Upstairs, two generously sized bedrooms feature beautiful vaulted ceilings, providing comfortable & private spaces for family or guests. Step outside to the backyard patio and take in the expansive mountain and valley views, where spectacular Montana sunrises and sunsets become part of everyday life. With 2.514 private acres, there is plenty of room to relax, entertain, and simply enjoy the peace and beauty of your surroundings. Ideally located in the heart of Montana recreation country, this property is just minutes from National Forest lands and within easy reach of the historic town of Philipsburg and Discovery Ski Area. Whether your days are spent skiing, hiking, hunting, fishing, exploring the mountains, or simply enjoying the quiet of home, year-round adventure is never far away. Beautifully crafted, thoughtfully designed, and surrounded by some of Montana’s most spectacular scenery, this one-of-a-kind property offers the opportunity to embrace the Montana lifestyle you've been dreaming of.
Active
$715,000
1 Sawmill Rd, Philipsburg, MT 59858
3beds
1,750sqft
Single Family Residence
Built in 2026
2.51 Acres Lot
$-- Zestimate®
$409/sqft
$17/mo HOA
What's special
Exposed timber beamDesirable main-level primary suiteBackyard patioDistinctive rustic architectureWeathered steel roofBeautifully crafted custom homeClassic wood board-and-batten siding
- 56 days
- 303
- 16
Zillow last checked:
Listing updated:
Listed by:
Nicol Rasor 406-288-0202,
MarBelle Realty
Source: MRMLS,MLS#: 30076580
Facts & features
Interior
Bedrooms & bathrooms
- Bedrooms: 3
- Bathrooms: 3
- Full bathrooms: 2
- 1/2 bathrooms: 1
Appliances
- Included: Dryer, Dishwasher, Range, Refrigerator, Washer
- Laundry: Washer Hookup
Features
- Basement: Crawl Space
- Has fireplace: No
Interior area
- Total structure area: 1,750
- Total interior livable area: 1,750 sqft
- Finished area below ground: 0
Video & virtual tour
Property
Lot
- Size: 2.51 Acres
Details
- Parcel number: 46157323402030000
- Special conditions: Standard
Construction
Type & style
- Home type: SingleFamily
- Architectural style: Craftsman
- Property subtype: Single Family Residence
Materials
- Foundation: Poured
Condition
- New construction: No
- Year built: 2026
Community & HOA
HOA
- Has HOA: Yes
- Amenities included: Snow Removal
- Services included: Road Maintenance, Snow Removal
- HOA fee: $200 annually
- HOA name: Whiskey Flats
Location
- Region: Philipsburg
Financial & listing details
- Price per square foot: $409/sqft
- Annual tax amount: $430
- Date on market: 8/11/2026
- Listing agreement: Exclusive Right To Sell
- Road surface type: Gravel
Estimated market value
Not available
Estimated sales range
Not available
Not available
Price history
| Date | Event | Price |
|---|---|---|
| 8/11/2026 | Listed for sale | $715,000$409/sqft |
Source:  MRMLS #30076580 Report a problem MRMLS #30076580 Report a problem | ||
Public tax history
Tax history is unavailable.
Monthly payment
Est. payment
Payment breakdown
Explore the cost of this home by adjusting the details. Changes won't be saved.Climate risks
Neighborhood: 59858
Similar homes
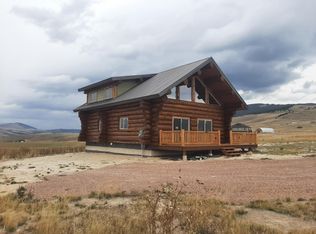
- $795,0003 bd3 ba2k sqft315 W Sutter St, Philipsburg, MT 59858Active
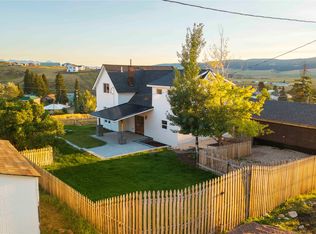
 MLS ID #30078311, Robert A Medof, Pintlar Territories. MRMLS
 - $650,0003 bd2 ba1.9k sqft50 Maxville Rd, Philipsburg, MT 59858Active
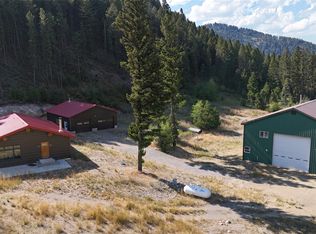 MLS ID #30078252, Jenna Buxbaum, Clearwater Montana Properties - Philipsburg. MRMLS
 - $675,0005 bd3 ba2.4k sqft1253 Rock Creek Rd, Philipsburg, MT 59858For Sale
 MLS ID #411470, Joe Cummings, Engel & Volkers West Frontier. Big Sky Country MLS
 - $889,0003 bd3 ba2k sqft507 S Montgomery St, Philipsburg, MT 59858Active
 MLS ID #30047700, Charity Therriault, Clearwater Montana Properties - Philipsburg. MRMLS
 - $899,9004 bd4 ba1.7k sqft217 W Granite St, Philipsburg, MT 59858ActiveMLS ID #30064658, Brenda Foster, Berkshire Hathaway HomeServices - Missoula. MRMLS
- $649,0002 bd3 ba2.4k sqft1277 Upper Rock Creek Rd, Philipsburg, MT 59858Active Under ContractMLS ID #30055358, Joe Cummings, Engel & Völkers Western Frontier - Missoula. MRMLS
- $700,0003 bd3 ba1.5k sqft83 Boulder Patch Rd, Hall, MT 59837ActiveMLS ID #30075917, Jenna Buxbaum, Clearwater Montana Properties - Philipsburg. MRMLS
- $399,9992 bd2 ba1.4k sqft819 Pearl St, Philipsburg, MT 59858ActiveMLS ID #30068600, Charity Therriault, Clearwater Montana Properties - Philipsburg. MRMLS
- $625,0003 bd4 ba2.4k sqft11 Maxville Rd, Philipsburg, MT 59858ActiveMLS ID #30061447, Charity Therriault, Clearwater Montana Properties - Philipsburg. MRMLS
- $775,0002 bd2 ba1.9k sqft30 Williams Gulch Loop, Philipsburg, MT 59858ActiveMLS ID #30074126, Connie Humes, Big Sky Brokers, LLC. MRMLS
- $449,0004 bd1 ba1.4k sqft102 W Dearborn St, Philipsburg, MT 59858ActiveMLS ID #30072543, Kim Johnson, Pintlar Territories. MRMLS
- $385,5003 bd1 ba1.5k sqft115 E Mill St, Philipsburg, MT 59858ActiveMLS ID #30066354, Karyn Byhre Hansen, Pintlar Territories. MRMLS
- $374,5002 bd1 ba880 sqft122 N Holland St, Philipsburg, MT 59858ActiveMLS ID #30072801, John Horton, Clearwater Montana Properties - Missoula. MRMLS
- $455,0002 bd2 ba1.6k sqft28 Princeton Rd, Philipsburg, MT 59858ActiveMLS ID #30044471, Jenna Buxbaum, Clearwater Montana Properties - Philipsburg. MRMLS
