WELCOME HOME - Experience luxury RIVERFRONT living in this exceptional custom-built ranch situated on nearly one acre along the scenic, boatable Kankakee River just outside Aroma Park. Offering 3,200 square feet of meticulously maintained and fully updated living space, this one-of-a-kind home combines timeless craftsmanship with modern amenities while showcasing expansive views of the river from nearly every room. The thoughtfully designed open-concept floor plan is ideal for both everyday living and entertaining. The spacious living room is anchored by a beautiful gas fireplace and flows seamlessly into the gourmet kitchen, which is a chef's dream featuring beautiful Amish-built cherry wood cabinetry, quartz countertops, a commercial-grade refrigerator, and premium finishes throughout. The home also offers a formal dining room for special gatherings and a large private study, providing the perfect space for a home office, library, or flex room. The spacious Master suite serves as a private retreat with direct access to the expansive three-tier TimberTech deck, where you can enjoy breathtaking river views and peaceful mornings overlooking the water. The luxurious en-suite bath features a large walk-in closet, dual vanity, relaxing whirlpool tub, and a separate walk-in shower, creating the perfect spa-like retreat. Designed for both comfort and peace of mind, the home has been elevated out of the 500-year floodplain and features durable brick and premium Hardie siding, a brand-new roof (2026), an on-demand water heater, a 20kW built-in whole-house generator, and electrical run entirely through conduit for lasting quality. Outdoor living is second to none with the impressive three-tier TimberTech deck overlooking the river, professionally maintained grounds, and a full in-ground sprinkler system. The oversized three-car attached garage features in-floor heat and 8-foot doors, providing ample space for vehicles, boats, and recreational equipment. With three bedrooms, two full baths, two half baths, exceptional construction, and direct access to one of the area's premier boating rivers, this remarkable property offers a rare opportunity to enjoy luxurious waterfront living while remaining just minutes from urban conveniences. Every detail has been thoughtfully designed and impeccably maintained-simply move in and enjoy.
Active
Price cut: $20K (8/26)
$660,000
1 Shannon Rd, Kankakee, IL 60901
3beds
3,200sqft
Single Family Residence
Built in 2009
0.88 Acres Lot
$641,100 Zestimate®
$206/sqft
$-- HOA
What's special
Premium finishes throughoutProfessionally maintained groundsCommercial-grade refrigeratorGourmet kitchenAmish-built cherry wood cabinetryQuartz countertopsFull in-ground sprinkler system
- 46 days
- 875
- 39
Likely to sell faster than
Zillow last checked:
Listing updated:
Listed by:
Joshua Plese 815-937-4370,
Berkshire Hathaway HomeServices Speckman Realty
Source: MRED as distributed by MLS GRID,MLS#: 12692480
Facts & features
Interior
Bedrooms & bathrooms
- Bedrooms: 3
- Bathrooms: 4
- Full bathrooms: 3
- 1/2 bathrooms: 1
Rooms
- Room types: Bonus Room, Study
Primary bedroom
- Features: Bathroom (Full, Double Sink, Tub & Separate Shwr, Whirlpool & Sep Shwr)
- Level: Main
- Area: 320 Square Feet
- Dimensions: 16X20
Bedroom 2
- Level: Main
- Area: 192 Square Feet
- Dimensions: 12X16
Bedroom 3
- Level: Main
- Area: 144 Square Feet
- Dimensions: 12X12
Bonus room
- Level: Main
- Area: 420 Square Feet
- Dimensions: 15X28
Dining room
- Level: Main
- Area: 156 Square Feet
- Dimensions: 12X13
Kitchen
- Level: Main
- Area: 364 Square Feet
- Dimensions: 14X26
Laundry
- Level: Main
- Area: 64 Square Feet
- Dimensions: 8X8
Living room
- Level: Main
- Area: 400 Square Feet
- Dimensions: 20X20
Study
- Level: Main
- Area: 168 Square Feet
- Dimensions: 12X14
Heating
- Natural Gas
Cooling
- Central Air
Appliances
- Laundry: Main Level
Features
- Cathedral Ceiling(s), 1st Floor Bedroom, 1st Floor Full Bath, Built-in Features, Walk-In Closet(s), Bookcases, Quartz Counters
- Flooring: Hardwood
- Windows: Skylight(s), Drapes
- Basement: Crawl Space
- Attic: Finished
Interior area
- Total structure area: 0
- Total interior livable area: 3,200 sqft
Property
Parking
- Total spaces: 9
- Parking features: Concrete, Yes, Garage Owned, Attached, Owned, Garage
- Attached garage spaces: 3
Accessibility
- Accessibility features: No Disability Access
Features
- Stories: 1.5
- Patio & porch: Deck, Patio
- Has view: Yes
- View description: Back of Property, Side(s) of Property
- Has water view: Yes
- Water view: Back of Property,Side(s) of Property
- Waterfront features: River Front
Lot
- Size: 0.88 Acres
- Dimensions: 103x318x204x281
Details
- Additional structures: Shed(s)
- Parcel number: 12171540403300
- Zoning: SINGL
- Special conditions: None
Construction
Type & style
- Home type: SingleFamily
- Property subtype: Single Family Residence
Materials
- Brick
- Foundation: Concrete Perimeter
- Roof: Asphalt
Condition
- New construction: No
- Year built: 2009
Utilities & green energy
- Sewer: Septic Tank
- Water: Well
Community & HOA
HOA
- Services included: None
Location
- Region: Kankakee
Financial & listing details
- Price per square foot: $206/sqft
- Tax assessed value: $517,827
- Annual tax amount: $9,609
- Date on market: 7/28/2026
- Ownership: Fee Simple
Estimated market value
$641,100
$609,000 - $673,000
$4,549/mo
Price history
| Date | Event | Price |
|---|---|---|
| 8/27/2026 | Pending sale | $660,000$206/sqft |
Source: BHHS broker feed #12692480 Report a problem | ||
| 8/26/2026 | Price change | $660,000-2.9%$206/sqft |
Source:  MRED as distributed by MLS GRID #12692480 Report a problem MRED as distributed by MLS GRID #12692480 Report a problem | ||
| 7/28/2026 | Listed for sale | $680,000+18.3%$213/sqft |
Source: MRED as distributed by MLS GRID #12692480 Report a problem | ||
| 9/23/2024 | Sold | $575,000-3.4%$180/sqft |
Source: MRED as distributed by MLS GRID #12114462 Report a problem | ||
| 4/12/2024 | Listing removed | -- |
Source: MRED as distributed by MLS GRID #12005070 Report a problem | ||
| 4/7/2024 | Contingent | $595,000$186/sqft |
Source: MRED as distributed by MLS GRID #12005070 Report a problem | ||
| 3/15/2024 | Listed for sale | $595,000+1%$186/sqft |
Source: MRED as distributed by MLS GRID #12005070 Report a problem | ||
| 12/5/2023 | Listing removed | -- |
Source: MRED as distributed by MLS GRID #11767595 Report a problem | ||
| 7/15/2023 | Price change | $589,000-1.7%$184/sqft |
Source: MRED as distributed by MLS GRID #11767595 Report a problem | ||
| 6/2/2023 | Price change | $599,000+9.1%$187/sqft |
Source: MRED as distributed by MLS GRID #11767595 Report a problem | ||
| 5/3/2023 | Listed for sale | $549,000+27.7%$172/sqft |
Source: MRED as distributed by MLS GRID #11767595 Report a problem | ||
| 7/13/2020 | Sold | $430,000-8.5%$134/sqft |
Source: MRED as distributed by MLS GRID #10727533 Report a problem | ||
| 6/18/2020 | Pending sale | $469,900$147/sqft |
Source: Speckman Realty Real Living #10727533 Report a problem | ||
| 6/18/2020 | Listed for sale | $469,900$147/sqft |
Source: Speckman Realty Real Living #10727533 Report a problem | ||
| 6/18/2020 | Pending sale | $469,900$147/sqft |
Source: Real Living Speckman Realty, Inc. #10727533 Report a problem | ||
| 4/23/2020 | Price change | $469,900-4.1%$147/sqft |
Source: Real Living Speckman Realty, Inc. #10585147 Report a problem | ||
| 5/16/2019 | Listed for sale | $489,900$153/sqft |
Source: Speckman Realty Real Living #10338870 Report a problem | ||
| 5/1/2019 | Pending sale | $489,900$153/sqft |
Source: Speckman Realty Real Living #10338870 Report a problem | ||
| 4/10/2019 | Listed for sale | $489,900+366.6%$153/sqft |
Source: Speckman Realty Real Living #10338870 Report a problem | ||
| 1/13/2009 | Sold | $105,000$33/sqft |
Source: Public Record Report a problem | ||
Public tax history
| Year | Property taxes | Tax assessment |
|---|---|---|
| 2024 | $9,609 -13.2% | $172,609 +9% |
| 2023 | $11,076 -5.9% | $158,357 +12.3% |
| 2022 | $11,766 +6.6% | $141,075 +9.3% |
| 2021 | $11,038 +48.2% | $129,130 +52.4% |
| 2020 | $7,448 -3.2% | $84,750 +1.8% |
| 2019 | $7,690 +5974.1% | $83,292 +5% |
| 2018 | $127 | $79,326 |
| 2017 | $127 -98.2% | $79,326 +2.5% |
| 2016 | $7,197 +1.2% | $77,391 -2% |
| 2015 | $7,115 | $78,970 -1.5% |
| 2014 | $7,115 | $80,173 -2.7% |
| 2013 | -- | $82,440 -0.2% |
| 2012 | -- | $82,568 +13.8% |
| 2011 | -- | $72,568 +177.2% |
| 2009 | $1,443 +67.4% | $26,183 +48.9% |
| 2008 | $862 | $17,584 -66.2% |
| 2002 | -- | $52,054 +1.8% |
| 2001 | -- | $51,119 +2% |
| 2000 | -- | $50,117 |
Find assessor info on the county website
Monthly payment
Est. payment
Payment breakdown
Explore the cost of this home by adjusting the details. Changes won't be saved.Climate risks
Neighborhood: 60901
Nearby schools
Schools provided by the listing agent
- Elementary: Aroma Park Primary School
- Middle: Kankakee Junior High School
- High: Kankakee High School
- District: 111
Source: MRED as distributed by MLS GRID. This data may not be complete. We recommend contacting the local school district to confirm school assignments for this home.
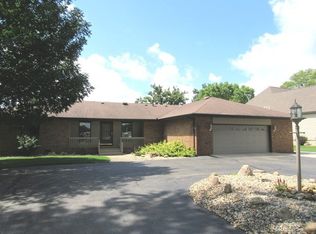
Similar homes
- $525,0003 bd2 ba2.8k sqft2640 3660th Rd, Kankakee, IL 60901Active
 MLS ID #12665935, Chad Regnier, Berkshire Hathaway HomeServices Speckman Realty. MRED as distributed by MLS GRID
 - $599,0004 bd4 ba4.4k sqft2220 Sunset View Ln, Kankakee, IL 60901New
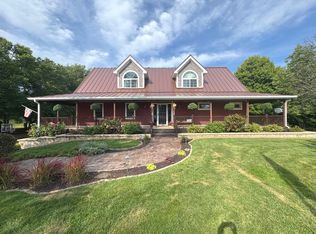 MLS ID #12744628, Amanda Fedrow, ABR,GRI, Berkshire Hathaway HomeServices Speckman Realty. MRED as distributed by MLS GRID
 - $450,0004 bd3 ba2.9k sqft5 Marquette Ln, Kankakee, IL 60901Active
 MLS ID #12676304, Peter Grant, GRI, Berkshire Hathaway HomeServices Speckman Realty. MRED as distributed by MLS GRID
 - $635,0004 bd5 ba3k sqft1169 Coyote Run, Bourbonnais, IL 60914Active
 MLS ID #12739257, Andy Czako, McColly Bennett Real Estate. MRED as distributed by MLS GRID
