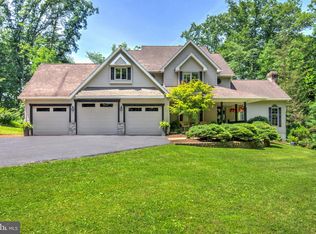
Nestled on a serene, picturesque 1.2-acre lot in Great Valley Schools, this enchanting home --- showcasing upscale additions and stylish upgrades --- perfectly blends timeless architectural charm with bright, expansive living spaces! Like you have walked into your own private fairy tale! Minutes to both the Chester Valley Trail and Bacton Hill Park. AND so close to Rtes 30/202/401 and the fun of Malvern, West Chester, the Main Line & everywhere you want to be! NO HOA, public sewer, oversized and newly painted 2-Car Garage w/new doors; 10+ vehicle parking on the repaved driveway. Plus the premium renovation project --- a new roof, Sunroom, Terrace Patio, Veranda, and Kitchen remodel --- was designed and custom crafted by Ambassador Homes! ***From the moment you pull up the winding drive, the storybook setting captivates you. Featuring manicured mature trees; flat, grassy yards; an elevated iron Veranda overlooking a hedge-lined garden Courtyard; and a beautiful custom brick Terrace Patio. Up the paver pathway and into the spectacular Sunroom, bursting with natural light and boasting sweeping walls of windows & french doors out to the Terrace Patio. Plus enjoy its heated floors! The home is replete with hardwood floors; new interior paint; upgraded Pella windows; so much more! ***The heart of this home is the Great Room, wrapped in rich, tongue & groove wood paneling; exposed wood ceiling beams; built-in floor-to-ceiling bookcases; a sunlit pass-through to the Sunroom; and a rustic stone fireplace. Use this room for your dining and gathering space! ***The open layout continues into the remodeled country Kitchen with breakfast nook. This stunning culinary space has soaring vaulted ceilings; shaker style natural maple cabinetry including a built-in pantry and a wall of adjustable shelving & glass curios; double wall ovens with convection; upgraded built-in cooktop; new refrigerator; Corian counters; hand painted tile backslash; and a double sink overlooking the colorful gardens & yards. ***Designed for ultimate flexibility, the home offers 4 Bedrooms and 2 full Baths --- comfortably split across two levels so you can choose where to create your Primary Suite! On the main level there are two bright Bedrooms and a renovated full Bath with oversized tiled shower with frameless glass door. Upstairs there are 2 more Bedrooms; a walk-in storage closet; Study with built-in bookcases; a Full Bath with a tub/shower combo; and a charming iron Veranda perfectly positioned so you can enjoy your picturesque wooded vistas. ***So much more updated: electric panel (2022); Hardie Board siding (2018); Buderus energy-efficient heating system (2008); well tank replacement (2017); Water softening system (2012); full waterproofed basement with pump (2014); basement lighting (2005). Plus public sewer and no HOA! ***Whether you are hosting summer gatherings on the custom brick Terrace Patio, or sipping morning coffee on the Veranda, or enjoying all that the 1.2 acres of flat, grassy yards & blooming gardens have to offer, you will love how 1 Spring Valley is truly extraordinary in every way! ***BONUS: includes an AHS ShieldComplete Home Warranty---their top-tier coverage plan & meaningful protection for your new home-sweet-home! Some photos virtually staged. Verification (including sq ft/size/lay-out/more) lies with the consumer.
Under contract
Price cut: $24.1K (8/7)
$674,900
1 Spring Valley Rd, Malvern, PA 19355
4beds
2,398sqft
Single Family Residence
Built in 1948
1.2 Acres Lot
$662,700 Zestimate®
$281/sqft
$-- HOA
What's special
Flat grassy yardsNew interior paintUpgraded built-in cooktopUpgraded pella windowsManicured mature treesNew refrigeratorWinding drive
- 73 days
- 1,919
- 115
Zillow last checked:
Listing updated:
Listed by:
Karen Boyd 484-716-4647,
Long & Foster Real Estate, Inc. 6106961100
Source: Bright MLS,MLS#: PACT2126466
Facts & features
Interior
Bedrooms & bathrooms
- Bedrooms: 4
- Bathrooms: 2
- Full bathrooms: 2
- Main level bathrooms: 1
- Main level bedrooms: 2
Rooms
- Room types: Bedroom 2, Bedroom 3, Bedroom 4, Kitchen, Breakfast Room, Bedroom 1, Sun/Florida Room, Great Room, Office, Full Bath
Bedroom 1
- Level: Main
- Area: 165 Square Feet
- Dimensions: 11 X 15
Bedroom 2
- Level: Main
- Area: 169 Square Feet
- Dimensions: 13 X 13
Bedroom 3
- Level: Upper
- Area: 228 Square Feet
- Dimensions: 12 X 19
Bedroom 4
- Level: Upper
- Area: 80 Square Feet
- Dimensions: 8 X 10
Breakfast room
- Level: Main
- Area: 91 Square Feet
- Dimensions: 7 X 13
Other
- Level: Upper
Other
- Level: Main
Great room
- Level: Main
- Area: 260 Square Feet
- Dimensions: 13 X 20
Kitchen
- Level: Main
- Area: 182 Square Feet
- Dimensions: 13 X 14
Office
- Level: Upper
- Area: 209 Square Feet
- Dimensions: 11 X 19
Other
- Level: Main
- Area: 160 Square Feet
- Dimensions: 10 X 16
Heating
- Hot Water, Oil
Cooling
- Central Air, Electric
Appliances
- Included: Cooktop, Dishwasher, Dryer, Double Oven, Oven, Refrigerator, Washer, Water Heater
Features
- Bathroom - Tub Shower, Built-in Features, Breakfast Area, Crown Molding, Dining Area, Entry Level Bedroom, Exposed Beams, Open Floorplan, Kitchen - Gourmet, Pantry, Recessed Lighting, Upgraded Countertops, Ceiling Fan(s)
- Flooring: Hardwood, Wood
- Windows: Window Treatments
- Basement: Walk-Out Access,Full
- Number of fireplaces: 1
- Fireplace features: Wood Burning
Interior area
- Total structure area: 2,398
- Total interior livable area: 2,398 sqft
- Finished area above ground: 2,398
- Finished area below ground: 0
Property
Parking
- Total spaces: 10
- Parking features: Garage Faces Front, Oversized, Asphalt, Driveway, Detached
- Garage spaces: 2
- Uncovered spaces: 8
- Details: Garage Sqft: 528
Accessibility
- Accessibility features: None
Features
- Levels: Two
- Stories: 2
- Patio & porch: Patio, Terrace
- Pool features: None
Lot
- Size: 1.2 Acres
- Features: Level, Front Yard, SideYard(s), Rear Yard, Open Lot, Wooded
Details
- Additional structures: Above Grade, Below Grade
- Parcel number: 4203 0052
- Zoning: R 10 RES 1 FAM
- Zoning description: Residential
- Special conditions: Standard
Construction
Type & style
- Home type: SingleFamily
- Architectural style: Colonial,Traditional
- Property subtype: Single Family Residence
Materials
- HardiPlank Type
- Foundation: Permanent
Condition
- Very Good
- New construction: No
- Year built: 1948
Utilities & green energy
- Sewer: Public Sewer
- Water: Well
Community & HOA
Community
- Subdivision: None Available
HOA
- Has HOA: No
Location
- Region: Malvern
- Municipality: EAST WHITELAND TWP
Financial & listing details
- Price per square foot: $281/sqft
- Tax assessed value: $180,070
- Annual tax amount: $5,632
- Date on market: 6/19/2026
- Listing agreement: Exclusive Right To Sell
- Inclusions: Kitchen Fridge; Washer; Dryer --- All As-is Condition
- Ownership: Fee Simple
Estimated market value
$662,700
$630,000 - $696,000
$3,652/mo
Price history
| Date | Event | Price |
|---|---|---|
| 8/9/2026 | Contingent | $674,900$281/sqft |
Source:  Bright MLS #PACT2126466 Report a problem Bright MLS #PACT2126466 Report a problem | ||
| 8/7/2026 | Price change | $674,900-3.4%$281/sqft |
Source: Bright MLS #PACT2126466 Report a problem | ||
| 7/23/2026 | Price change | $699,000-4.9%$291/sqft |
Source: Bright MLS #PACT2126466 Report a problem | ||
| 7/15/2026 | Price change | $735,000-2%$307/sqft |
Source: Bright MLS #PACT2126466 Report a problem | ||
| 7/9/2026 | Listed for sale | $750,000$313/sqft |
Source: Bright MLS #PACT2126466 Report a problem | ||
| 6/28/2026 | Contingent | $750,000$313/sqft |
Source: Bright MLS #PACT2126466 Report a problem | ||
| 6/19/2026 | Listed for sale | $750,000$313/sqft |
Source: Bright MLS #PACT2126466 Report a problem | ||
Public tax history
| Year | Property taxes | Tax assessment |
|---|---|---|
| 2026 | $5,632 +2.8% | $180,070 |
| 2025 | $5,479 +3.6% | $180,070 |
| 2024 | $5,288 +2.5% | $180,070 |
| 2023 | $5,160 +2.7% | $180,070 |
| 2022 | $5,027 +2% | $180,070 |
| 2021 | $4,926 +298.3% | $180,070 |
| 2020 | $1,237 -73.7% | $180,070 |
| 2019 | $4,701 +1.9% | $180,070 |
| 2018 | $4,612 +9900.7% | $180,070 |
| 2017 | $46 -98.9% | $180,070 |
| 2016 | $4,018 | $180,070 |
| 2015 | $4,018 | $180,070 |
| 2014 | $4,018 | $180,070 |
| 2013 | -- | $180,070 |
| 2012 | -- | $180,070 |
| 2011 | -- | $180,070 |
| 2010 | -- | $180,070 |
| 2009 | -- | $180,070 |
| 2008 | -- | $180,070 |
| 2007 | -- | $180,070 |
| 2006 | -- | $180,070 |
| 2005 | -- | $180,070 |
| 2004 | -- | $180,070 |
| 2003 | -- | $180,070 +32.9% |
| 2000 | -- | $135,510 |
Find assessor info on the county website
Monthly payment
Est. payment
Payment breakdown
Explore the cost of this home by adjusting the details. Changes won't be saved.Climate risks
Neighborhood: 19355
Nearby schools
Schools provided by the listing agent
- District: Great Valley
Source: Bright MLS. This data may not be complete. We recommend contacting the local school district to confirm school assignments for this home.
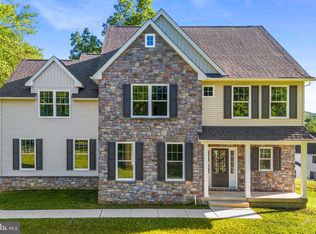
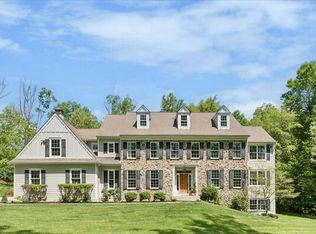
Similar homes
- $865,0004 bd3 ba2.9k sqft512 Conestoga Rd, Malvern, PA 19355For Sale
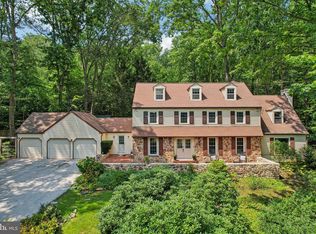
 MLS ID #PACT2127864, Francine Dague, BHHS Fox & Roach Malvern-Paoli. Bright MLS
 - $650,0003 bd3 ba2.1k sqft1230 Hawthorne Ln, West Chester, PA 19380For Sale
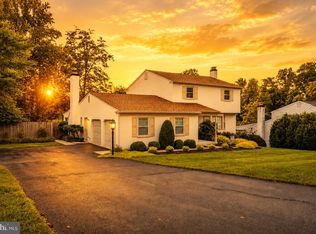 MLS ID #PACT2133886, Christopher Holt, Iron Valley Real Estate Exton. Bright MLS
 - $589,0004 bd3 ba1.8k sqft600 Brecknock Dr, Exton, PA 19341For Sale
 MLS ID #PACT2133218, Theresa Tarquinio, RE/MAX Professional Realty. Bright MLS
 - $699,0004 bd3 ba3.3k sqft120 Monacy Rd, Coatesville, PA 19320For Sale
 MLS ID #PACT2134382, Ervin Barkman, Kingsway Realty - Lancaster. Bright MLS
 - $648,9953 bd3 ba2.3k sqft114 Ivory Rd, Phoenixville, PA 19460For SaleMLS ID #PACT2132840, Carolyn Boyd, Realty One Group Restore - Collegeville. Bright MLS
- $675,0004 bd3 ba2.9k sqft303 Fox Trl, Royersford, PA 19468For SaleMLS ID #PAMC2192380, Lou M. Muscella, Realty One Group Restore - Collegeville. Bright MLS
- $725,0004 bd3 ba2.2k sqft1022 Carolyn Dr, West Chester, PA 19382For SaleMLS ID #PACT2132844, Molly Caso, VRA Realty. Bright MLS
- $599,0003 bd3 ba1.9k sqft106 Hilltop Dr, Downingtown, PA 19335For SaleMLS ID #PACT2134028, Kari Kent, Keller Williams Realty Devon-Wayne. Bright MLS
- $1,010,0005 bd4 ba3.4k sqft135 Summit Rd, Malvern, PA 19355For SaleMLS ID #PACT2131698, Nikki Hartshorn, Coldwell Banker Realty. Bright MLS
- $670,0004 bd2 ba2.1k sqft1325 S New St, West Chester, PA 19382For SaleMLS ID #PACT2124154, Donna Albert, Live Oaks Realty, Inc.. Bright MLS
- $775,0004 bd3 ba2.7k sqft1466 Grove Ave, West Chester, PA 19380For SaleMLS ID #PACT2131574, Arleen Pecone, RE/MAX Main Line-West Chester. Bright MLS
- $675,0004 bd3 ba3.2k sqft1848 Unionville Rd, Pottstown, PA 19465For SaleMLS ID #PACT2131590, Meredith Jacks, Styer Real Estate. Bright MLS
- $849,9004 bd3 ba2.1k sqft606 Upper Gulph Rd, Strafford, PA 19087For SaleMLS ID #PACT2133888, Scott Furman, Real Broker, LLC. Bright MLS
- $555,0004 bd3 ba1.8k sqft1344 Sherwood Dr, West Chester, PA 19380For SaleMLS ID #PACT2133938, Ms. Kathlene Hanick, Weichert, Realtors - Cornerstone. Bright MLS
- $889,0005 bd4 ba2.6k sqft951 Pottstown Pike, West Chester, PA 19380For SaleMLS ID #PACT2132498, Holly Gross, BHHS Fox & Roach-West Chester. Bright MLS
- $650,0004 bd3 ba2.3k sqft710 Willowdale Ln, Kennett Square, PA 19348For SaleMLS ID #PACT2129670, Shi McGuire, Weichert, Realtors - Cornerstone. Bright MLS
- $739,9005 bd6 ba3k sqft1299 Lone Eagle Rd, Coatesville, PA 19320For SaleMLS ID #PACT2134186, Michael Risser, Tesla Realty Group, LLC. Bright MLS
- $795,0004 bd3 ba2.4k sqft2330 Horseshoe Trl, Chester Springs, PA 19425For SaleMLS ID #PACT2127256, Marla Gallagher, Keller Williams Realty Devon-Wayne. Bright MLS
- $674,9004 bd2 ba2.1k sqft145 Kathmere Rd, Havertown, PA 19083For SaleMLS ID #PADE2122474, Erica Deuschle, Keller Williams Main Line. Bright MLS
- $688,0005 bd4 ba2.3k sqft630 Mount Alverno Rd, Media, PA 19063For SaleMLS ID #PADE2120960, Pia Arellano, Keller Williams Real Estate - Media. Bright MLS
