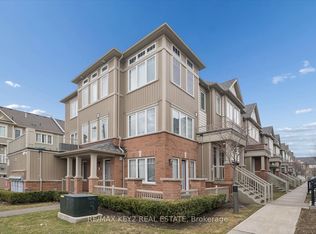
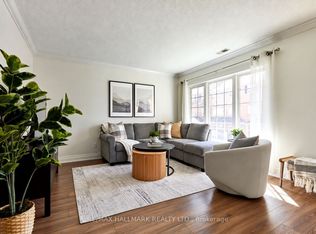
Welcome to Unit 43 at 1 Testa Road, a charming and inviting townhome located in the heart of Uxbridge! Perfect for first-time buyers, investors or those looking for a low-maintenance lifestyle, this home offers a functional layout with comfortable living spaces throughout. The bright and welcoming living room features a custom-built TV unit with additional storage, while the open-concept kitchen and dining area offers plenty of space for everyday living and entertaining, complete with direct access to the backyard. Convenient main-floor laundry adds to the home's practicality. Upstairs, you'll find two generously sized bedrooms filled with natural light, a versatile flex space ideal for a home office, reading nook or play area, and a 4-piece bathroom. Ideally situated close to schools, shopping, restaurants, parks, sports fields and everyday amenities, this home offers the perfect opportunity to enjoy the charm and convenience of Uxbridge living. A fantastic opportunity to get into the market or add to your investment portfolio!
For sale
C$479,000
1 Testa Rd #43, Uxbridge, ON L9P 1Y8
2beds
1baths
Townhouse
Built in ----
-- sqft lot
$-- Zestimate®
C$--/sqft
C$434/mo HOA
What's special
Convenient main-floor laundry
- 5 days
- 13
- 0
Zillow last checked:
Listing updated:
Listed by:
RE/MAX HALLMARK REALTY LTD.
Source: TRREB,MLS®#: N14096398 Originating MLS®#: Toronto Regional Real Estate Board
Facts & features
Interior
Bedrooms & bathrooms
- Bedrooms: 2
- Bathrooms: 1
Bedroom
- Level: Second
- Dimensions: 2.91 x 3.87
Bedroom 2
- Level: Second
- Dimensions: 2.89 x 2.81
Kitchen
- Level: Main
- Dimensions: 3.24 x 2.76
Living room
- Level: Main
- Dimensions: 4.06 x 3.02
Other
- Level: Second
- Dimensions: 4.26 x 1.12
Heating
- Forced Air, Gas
Cooling
- Central Air
Appliances
- Laundry: In-Suite Laundry
Features
- Flooring: Carpet Free
- Basement: None
- Has fireplace: No
Interior area
- Living area range: 700-799 null
Video & virtual tour
Property
Parking
- Total spaces: 1
Features
- Stories: 2
- Exterior features: Terrace Balcony
Lot
- Features: Golf, Park
Details
- Parcel number: 271940043
Construction
Type & style
- Home type: Townhouse
- Property subtype: Townhouse
Materials
- Brick
Community & HOA
HOA
- Amenities included: Visitor Parking
- Services included: Common Elements Included, Water Included, Parking Included
- HOA fee: C$434 monthly
- HOA name: DCSCP
Location
- Region: Uxbridge
Financial & listing details
- Annual tax amount: C$2,269
- Date on market: 10/20/2026
Price history
Price history is unavailable.
Public tax history
Tax history is unavailable.
Climate risks
Neighborhood: L9P
Nearby schools
GreatSchools rating
No schools nearby
We couldn't find any schools near this home.

Similar homes
- C$485,0002 bd3 ba-- sqft2500 Hill Rise Ct Unit 128, Oshawa, ON L1L 0J5For Sale
 MLS ID #E14096768, RE/MAX COMMUNITY REALTY INC.. TRREB
- C$484,9002 bd3 ba-- sqft2500 Hill Rise Ct #23, Oshawa, ON L1L 0M6For Sale
 MLS ID #E14096646, RE/MAX REALTRON TEAM RAJPAL REALTY. TRREB
- C$449,9003 bd3 ba-- sqftThe Casitas, Pickering, ON L1V 6V2For Sale
 MLS ID #E14100486, RE/MAX HALLMARK REALTY LTD.. TRREB
- C$499,9002 bd2 ba-- sqft2604 William Jackson Dr #84, Pickering, ON L1X 0E4For Sale
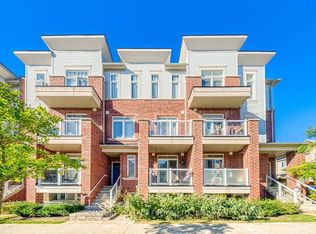 MLS ID #E13872662, CENTURY 21 PERCY FULTON LTD.. TRREB
