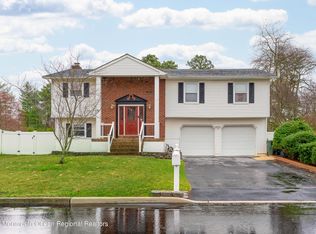
Highly sought-after Tinton Pines! Spacious 4-bedroom, 2.5-bath Colonial with a 2-car garage and full basement! Sun-filled formal living room, elegant dining room, and gourmet eat-in kitchen featuring granite countertops, tile backsplash and dinette area. The family room with sliding doors opens to an oversized deck, perfect for entertaining. The primary suite offers a walk-in closet and private bath with an oversized shower. Three additional generously sized bedrooms and convenient first-floor laundry. The full basement provides endless possibilities for a rec room, gym, or media room. Situated on a desirable corner lot with mature landscaping. Don't miss this exceptional home! Schedule your private showing today!
Pending
$799,900
1 Trent Road, Tinton Falls, NJ 07753
4beds
2,006sqft
Single Family Residence
Built in 1989
9,583 Square Feet Lot
$818,600 Zestimate®
$399/sqft
$-- HOA
What's special
Full basementDinette areaElegant dining roomMature landscapingDesirable corner lotWalk-in closetGourmet eat-in kitchen
- 34 days
- 820
- 46
Likely to sell faster than
Zillow last checked:
Listing updated:
Listed by:
Michele Ashkenazi 732-542-1990,
Schecher Realty
Source: MoreMLS,MLS#: 22621570
Facts & features
Interior
Bedrooms & bathrooms
- Bedrooms: 4
- Bathrooms: 3
- Full bathrooms: 2
- 1/2 bathrooms: 1
Bedroom
- Description: Wall to Wall Carpeting
- Area: 144
- Dimensions: 12 x 12
Bedroom
- Description: Wall to Wall Carpeting
- Area: 182
- Dimensions: 14 x 13
Bedroom
- Description: Wall to Wall Carpeting
- Area: 204
- Dimensions: 17 x 12
Other
- Description: Wall to Wall Carpeting, Full Bathroom, Walk In Closet
- Area: 221
- Dimensions: 17 x 13
Basement
- Description: Unfinished
- Area: 1200
- Dimensions: 40 x 30
Dining room
- Description: Wall to Wall Carpetin
- Area: 156
- Dimensions: 13 x 12
Family room
- Description: Wall to Wall Carpeting, Recessd Lighting, Sliders to Deck
- Area: 240
- Dimensions: 20 x 12
Foyer
- Description: Tile Floor, Coat Closet
- Area: 108
- Dimensions: 9 x 12
Kitchen
- Description: Tile Floor, Wood Cabinets, Granite Counters, Recessed Lighting, Appliances
- Area: 168
- Dimensions: 14 x 12
Living room
- Description: Wall to Wall Carpeting
- Area: 264
- Dimensions: 22 x 12
Heating
- Forced Air
Cooling
- Central Air
Features
- Dec Molding
- Flooring: Ceramic Tile
- Basement: Full,Unfinished
- Attic: Attic
Interior area
- Total structure area: 2,006
- Total interior livable area: 2,006 sqft
Property
Parking
- Total spaces: 2
- Parking features: Paved, Driveway
- Attached garage spaces: 2
- Has uncovered spaces: Yes
Features
- Stories: 2
Lot
- Size: 9,583 Square Feet
- Dimensions: 94 x 100
- Features: Corner Lot
Details
- Parcel number: 49001244400005
- Zoning description: Residential
Construction
Type & style
- Home type: SingleFamily
- Architectural style: Colonial
- Property subtype: Single Family Residence
Materials
- Brick
Condition
- New construction: No
- Year built: 1989
Utilities & green energy
- Sewer: Public Sewer
Community & HOA
Community
- Subdivision: Tinton Pines
HOA
- Has HOA: No
Location
- Region: Tinton Falls
Financial & listing details
- Price per square foot: $399/sqft
- Tax assessed value: $671,300
- Annual tax amount: $9,467
- Date on market: 8/1/2026
- Inclusions: Outdoor Lighting, Washer, Blinds/Shades, Dishwasher, Dryer, Light Fixtures, Stove, Refrigerator, Gas Cooking
Estimated market value
$818,600
$778,000 - $860,000
$4,364/mo
Price history
| Date | Event | Price |
|---|---|---|
| 8/14/2026 | Pending sale | $799,900$399/sqft |
Source: | ||
| 8/1/2026 | Listed for sale | $799,900+300.2%$399/sqft |
Source: | ||
| 11/28/1989 | Sold | $199,860$100/sqft |
Source: Agent Provided Report a problem | ||
Public tax history
| Year | Property taxes | Tax assessment |
|---|---|---|
| 2025 | $9,249 +8% | $662,500 +8% |
| 2024 | $8,562 +9.5% | $613,300 +16% |
| 2023 | $7,819 -0.3% | $528,800 +7.9% |
| 2022 | $7,843 -3.2% | $489,900 +13% |
| 2021 | $8,099 +7% | $433,500 +13.2% |
| 2020 | $7,573 +1.7% | $383,100 -2.4% |
| 2019 | $7,448 +0.9% | $392,700 +1.9% |
| 2018 | $7,380 -2.1% | $385,300 +3.5% |
| 2017 | $7,537 -1.7% | $372,400 +0.2% |
| 2016 | $7,666 +10.4% | $371,500 -2.9% |
| 2015 | $6,943 +7.2% | $382,400 +15% |
| 2014 | $6,478 +2.3% | $332,400 |
| 2013 | $6,335 -8.2% | $332,400 |
| 2012 | $6,901 +6.9% | $332,400 -13.1% |
| 2011 | $6,457 -3.8% | $382,400 |
| 2010 | $6,712 -1.8% | $382,400 -6.1% |
| 2009 | $6,839 | $407,400 |
| 2008 | -- | $407,400 +125.8% |
| 2007 | -- | $180,400 |
| 2006 | -- | $180,400 |
| 2005 | -- | $180,400 |
| 2003 | -- | $180,400 |
| 2002 | -- | $180,400 |
| 2001 | -- | $180,400 |
Find assessor info on the county website
Monthly payment
Est. payment
Payment breakdown
Explore the cost of this home by adjusting the details. Changes won't be saved.Climate risks
Neighborhood: Wileys Corners
Nearby schools
Schools provided by the listing agent
- Elementary: Mahala F. Atchison
- Middle: Tinton Falls
- High: Monmouth Reg
Source: MoreMLS. This data may not be complete. We recommend contacting the local school district to confirm school assignments for this home.


