Welcome to 1 Turtle Creek Road in Monticello's highly desirable Turtle Creek Subdivision! Situated on a beautiful corner lot surrounded by mature trees, this custom-built ranch home offers timeless design, exceptional functionality, and numerous updates throughout. Built in 1997 and thoughtfully maintained, this spacious split-floor-plan residence combines elegant living spaces with the comfort and convenience today's buyers desire. From the moment you arrive, you'll appreciate the impressive curb appeal, highlighted by a rare front circle driveway, mature landscaping, and a side-load 2-car attached garage. Step inside and immediately experience the elegant feel of the home. The welcoming front living room features a soaring cathedral ceiling and a stunning full-height window accented with a half-moon transom that fills the space with natural light. The open-concept layout creates outstanding flow between the living room, family room, kitchen, and dining room, making everyday living and entertaining effortless. The spacious family room serves as the heart of the home and features a cozy gas log fireplace along with a wall of windows overlooking the sunroom and backyard beyond. Just off the main living area, the formal dining room showcases another cathedral ceiling and matching full-height window with a half-moon accent, creating a beautiful setting for gatherings both large and small. The updated kitchen is sure to impress with its modern white cabinetry, stylish backsplash, breakfast bar seating, closet pantry, and complete suite of stainless-steel appliances. An additional breakfast nook or flex space just off the kitchen offers endless possibilities and is perfect for enjoying morning coffee, creating a small home office, reading area, or hobby and craft space. One of the home's standout features is the spacious four-seasons sunroom, offering year-round enjoyment and peaceful views of the backyard. Whether you're entertaining guests or simply relaxing after a long day, this versatile space provides the perfect retreat. The split-bedroom floor plan provides privacy and functionality. The generously sized primary suite features cathedral ceilings, French doors leading directly to the backyard patio, and ample room for additional furniture. The private ensuite bathroom includes a whirlpool tub, separate shower, and multiple closets for exceptional storage. Two additional bedrooms and a full guest bathroom are located on the opposite side of the home, providing comfortable accommodations for family members or guests. Outdoor living is equally impressive. The large concrete patio offers plenty of room for grilling, dining, and entertaining while mature shade trees create a private and relaxing backyard setting. An additional detached 1-car garage provides valuable extra storage space for lawn equipment, recreational items, workshop use, or hobbies. Numerous updates provide peace of mind and modern appeal, including luxury vinyl plank flooring throughout the main living areas and primary bedroom, interior paint completed in 2022 using light contemporary colors, stainless-steel kitchen appliances new in 2022, washer and dryer new in 2024 that will remain with the home, furnace and central air conditioning replaced in 2018, water heater updated in 2015, and roof replaced in 2009. Offering a highly sought-after location, spacious ranch design, quality construction, mature setting, and an extensive list of updates, this exceptional Turtle Creek property presents a rare opportunity to enjoy comfortable living in one of Monticello's most desirable neighborhoods. Schedule your private showing today and discover everything this beautiful home has to offer.
Active
$429,900
1 Turtle Creek Rd, Monticello, IL 61856
3beds
2,338sqft
:
Get pre-qualified$2,985/mo
Single Family Residence
Built in 1997
0.53 Acres Lot
$-- Zestimate®
$184/sqft
$-- HOA
What's special
Cozy gas log fireplaceModern white cabinetryMature landscapingTwo additional bedroomsFull guest bathroomGenerously sized primary suiteBreakfast bar seating
- 34 days |
- 1,380 |
- 60 |
Likely to sell faster than
Zillow last checked:
Listing updated:
Listed by:
John Frerichs, ABR,e-PRO,GREEN,GRI (217)356-6100,
KELLER WILLIAMS-TREC
Source: MRED as distributed by MLS GRID,MLS#: 12677892
Facts & features
Interior
Bedrooms & bathrooms
- Bedrooms: 3
- Bathrooms: 2
- Full bathrooms: 2
Rooms
- Room types: Breakfast Room, Heated Sun Room
Primary bedroom
- Features: Flooring (Luxury Vinyl), Bathroom (Full)
- Level: Main
- Area: 304 Square Feet
- Dimensions: 19X16
Bedroom 2
- Features: Flooring (Carpet)
- Level: Main
- Area: 156 Square Feet
- Dimensions: 13X12
Bedroom 3
- Features: Flooring (Carpet)
- Level: Main
- Area: 156 Square Feet
- Dimensions: 13X12
Breakfast room
- Features: Flooring (Luxury Vinyl)
- Level: Main
- Area: 144 Square Feet
- Dimensions: 12X12
Dining room
- Features: Flooring (Luxury Vinyl)
- Level: Main
- Area: 156 Square Feet
- Dimensions: 12X13
Family room
- Features: Flooring (Luxury Vinyl)
- Level: Main
- Area: 216 Square Feet
- Dimensions: 18X12
Other
- Features: Flooring (Ceramic Tile)
- Level: Main
- Area: 176 Square Feet
- Dimensions: 22X8
Kitchen
- Features: Kitchen (Eating Area-Breakfast Bar, Pantry-Closet, Breakfast Room), Flooring (Luxury Vinyl)
- Level: Main
- Area: 120 Square Feet
- Dimensions: 12X10
Laundry
- Features: Flooring (Luxury Vinyl)
- Level: Main
- Area: 42 Square Feet
- Dimensions: 7X6
Living room
- Features: Flooring (Luxury Vinyl)
- Level: Main
- Area: 252 Square Feet
- Dimensions: 18X14
Heating
- Natural Gas, Forced Air
Cooling
- Central Air
Appliances
- Included: Range, Microwave, Dishwasher, Refrigerator, Washer, Dryer, Stainless Steel Appliance(s)
- Laundry: Main Level
Features
- 1st Floor Bedroom, 1st Floor Full Bath, Open Floorplan
- Windows: Screens
- Basement: Crawl Space
- Number of fireplaces: 1
- Fireplace features: Gas Log, Family Room
Interior area
- Total structure area: 2,338
- Total interior livable area: 2,338 sqft
- Finished area below ground: 0
Video & virtual tour
Property
Parking
- Total spaces: 3
- Parking features: Concrete, Garage Door Opener, Yes, Garage Owned, Attached, Detached, Garage
- Attached garage spaces: 3
- Has uncovered spaces: Yes
Accessibility
- Accessibility features: No Disability Access
Features
- Stories: 1
- Patio & porch: Patio
Lot
- Size: 0.53 Acres
- Dimensions: 126 x 162 x 159 x 228
- Features: Corner Lot, Mature Trees
Details
- Additional structures: Second Garage
- Parcel number: 05111800501501
- Special conditions: None
- Other equipment: Ceiling Fan(s), Sump Pump
Construction
Type & style
- Home type: SingleFamily
- Architectural style: Ranch
- Property subtype: Single Family Residence
Materials
- Stucco
- Foundation: Block
- Roof: Asphalt
Condition
- New construction: No
- Year built: 1997
Utilities & green energy
- Sewer: Septic Tank
- Water: Public
Community & HOA
Community
- Features: Curbs, Street Paved
HOA
- Services included: None
Location
- Region: Monticello
Financial & listing details
- Price per square foot: $184/sqft
- Tax assessed value: $339,168
- Annual tax amount: $6,860
- Date on market: 6/22/2026
- Ownership: Fee Simple
Estimated market value
Not available
Estimated sales range
Not available
Not available
Price history
| Date | Event | Price |
|---|---|---|
| 6/22/2026 | Listed for sale | $429,900+132.4%$184/sqft |
Source:  MRED as distributed by MLS GRID #12677892 Report a problem MRED as distributed by MLS GRID #12677892 Report a problem | ||
| 8/1/1999 | Sold | $185,000$79/sqft |
Source: Agent Provided Report a problem | ||
Public tax history
| Year | Property taxes | Tax assessment |
|---|---|---|
| 2024 | $6,381 +2.6% | $113,056 +6.5% |
| 2023 | $6,221 +7.8% | $106,156 +8.5% |
| 2022 | $5,771 +6% | $97,839 +6.5% |
| 2021 | $5,444 +2.5% | $91,868 +2.5% |
| 2020 | $5,311 +3.9% | $89,627 +1.8% |
| 2019 | $5,111 +4.2% | $88,085 +2.7% |
| 2018 | $4,905 | $85,811 |
| 2017 | -- | $85,811 +4.6% |
| 2016 | -- | $82,037 |
| 2015 | -- | $82,037 +2.7% |
| 2014 | $4,696 | $79,893 |
| 2013 | $4,696 +0.5% | $79,893 -1.8% |
| 2011 | $4,672 +0% | $81,385 |
| 2010 | $4,672 | $81,385 |
Find assessor info on the county website
Monthly payment
Est. payment
Payment breakdown
Explore the cost of this home by adjusting the details. Changes won't be saved.Climate risks
Neighborhood: 61856
Nearby schools
GreatSchools rating
- 8/10Washington SchoolGrades: PK-3Distance: 1.3 mi
- 7/10Monticello Middle SchoolGrades: 6-8Distance: 2.2 mi
- 10/10Monticello High SchoolGrades: 9-12Distance: 1.3 mi
Schools provided by the listing agent
- Elementary: Monticello Elementary
- Middle: Monticello Junior High School
- High: Monticello High School
- District: 25
Source: MRED as distributed by MLS GRID. This data may not be complete. We recommend contacting the local school district to confirm school assignments for this home.
- $469,0004 bd3 ba2.6k sqft2 Turtle Creek Rd, Monticello, IL 61856Off Market
- $432,2005 bd3 ba3k sqft20 Turtle Crk, Monticello, IL 61856Off Market
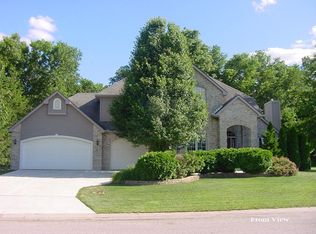
- $300,1004 bd2 ba1.5k sqft2000 Appletree Dr, Monticello, IL 61856Off Market
- $419,2004 bd3 ba2.4k sqft784 County Farm Rd, Monticello, IL 61856Off Market
- $342,1000.28 Acres785 County Farm Rd, Monticello, IL 61856Off Market
- $220,0003 bd2 ba1.4k sqft2002 Appletree Dr, Monticello, IL 61856Sold
- $389,700-- bd-- ba-- sqft1 Turtle Point, Monticello, IL 61856Off Market
- $485,500-- bd-- ba-- sqft2 Turtle Point, Monticello, IL 61856Off Market
A local agent can set up tours, give advice and negotiate with sellers.
A local lender can help you make sure your offer is ready when you are.
Similar homes
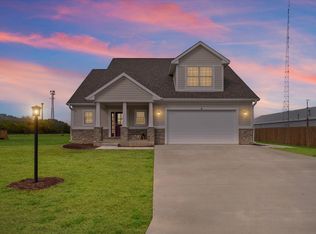
- $459,5003 bd3 ba1.9k sqft6 Foxtrot Ln, Monticello, IL 61856Active
 MLS ID #12513640, Julie Huisinga, RE/MAX REALTY ASSOC-MONTICELLO. MRED as distributed by MLS GRID
 - $315,0003 bd2 ba2.9k sqft510 W William St, Monticello, IL 61856Active
 MLS ID #12696353, Russell Taylor, ABR,CRB,CRS,GRI,SRES, Taylor Realty Associates. MRED as distributed by MLS GRID
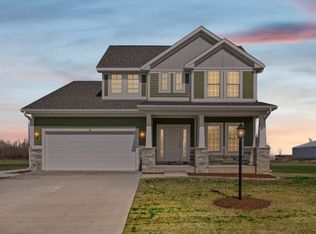
 - $429,0003 bd3 ba2.4k sqft4 Foxtrot Ln, Monticello, IL 61856Active
 MLS ID #12595459, Julie Huisinga, RE/MAX REALTY ASSOC-MONTICELLO. MRED as distributed by MLS GRID
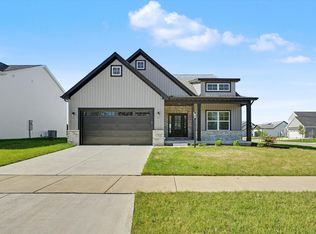
 - $414,9003 bd2 ba1.6k sqft19 Meadow Dr, Monticello, IL 61856Active
 MLS ID #12683526, Matthew Foster, RE/MAX REALTY ASSOCIATES-MONT. MRED as distributed by MLS GRID
 - $419,9004 bd3 ba2.1k sqft22 Meadow Dr, Monticello, IL 61856ActiveMLS ID #12603339, John Frerichs, ABR,e-PRO,GREEN,GRI, KELLER WILLIAMS-TREC. MRED as distributed by MLS GRID
- $300,0003 bd3 ba1.9k sqft2 Hedgerow Ct, Monticello, IL 61856For SaleMLS ID #6259667, Natalie Nielsen. CIBR
- $474,9003 bd3 ba2.3k sqft1413 E 2950 North Rd, Mansfield, IL 61854Price ChangeMLS ID #12685487, Angela Roderick, KELLER WILLIAMS-TREC. MRED as distributed by MLS GRID
- $429,0004 bd4 ba2k sqft304 Preston St, Savoy, IL 61874NewMLS ID #12705070, Lisa Rector, KELLER WILLIAMS-TREC. MRED as distributed by MLS GRID
- $455,0003 bd2 ba2.5k sqft100 E Church St, Sadorus, IL 61872ActiveMLS ID #12669060, Alisa Demarco, Coldwell Banker R.E. Group. MRED as distributed by MLS GRID
- $349,9005 bd3 ba1.7k sqft(Undisclosed Address), Mahomet, IL 61853NewMLS ID #12703785, J Leman, eXp Realty-Champaign. MRED as distributed by MLS GRID
- $445,0005 bd4 ba2.1k sqft815 Cates Dr, Mahomet, IL 61853NewMLS ID #12714274, Creg McDonald, Realty Select One. MRED as distributed by MLS GRID
- $400,0004 bd2 ba2k sqft28 Lange Ave, Savoy, IL 61874ActiveMLS ID #12609518, Creg McDonald, Realty Select One. MRED as distributed by MLS GRID
- $439,9004 bd3 ba2.5k sqft502 Northridge Dr, Mahomet, IL 61853ActiveMLS ID #12695537, Bill Craig, GRI, RE/MAX REALTY ASSOCIATES-CHA. MRED as distributed by MLS GRID
- $299,9003 bd3 ba1.8k sqft7 Prairie Trl, Monticello, IL 61856ActiveMLS ID #12597958, John Frerichs, ABR,e-PRO,GREEN,GRI, KELLER WILLIAMS-TREC. MRED as distributed by MLS GRID
- $479,0005 bd4 ba2.5k sqft506 Riverbend Blvd, Mahomet, IL 61853ActiveMLS ID #12630623, Russell Taylor, ABR,CRB,CRS,GRI,SRES, Taylor Realty Associates. MRED as distributed by MLS GRID
- $480,0005 bd4 ba2.6k sqft1511 River Bluff Ct, Mahomet, IL 61853ActiveMLS ID #12657836, Ryan Dallas, RYAN DALLAS REAL ESTATE. MRED as distributed by MLS GRID
- $474,9004 bd4 ba2.8k sqft2701 Summerhill Ln, Champaign, IL 61822ActiveMLS ID #12687388, Mark Waldhoff, CRS,GRI, KELLER WILLIAMS-TREC. MRED as distributed by MLS GRID
- $499,9005 bd3 ba2.8k sqft1189 County Road 200 Rd E, Seymour, IL 61875ActiveMLS ID #12601825, Jacob Patterson, Realty Select One. MRED as distributed by MLS GRID
- $464,9004 bd2 ba1.9k sqft2642 County Road 600e, Lovington, IL 61937For SaleMLS ID #6259042, John Lulek. CIBR
- $485,0004 bd4 ba2.6k sqft1606 Kassen Ave, Mahomet, IL 61853ActiveMLS ID #12685890, Reggie Taylor, GRI, Coldwell Banker R.E. Group. MRED as distributed by MLS GRID
