Skip main navigation
Off market
  • Zestimate®
    $441,900

    1 Vincent Rd APT 4I, Bronxville, NY 10708

    3beds
    1,432sqft
    Cooperative
    Built in 1952
    -- sqft lot
    $441,900 Zestimate®
    $309/sqft
    $3,946 Estimated rent

    Home value

    $441,900

    $407,000 - $482,000

    $3,946/mo

    Zestimate® history
    Loading
    Loading...

    Owner options

    List your home for rent

    $3,946/mo

    Rent Zestimate®

    Find your next renter with Zillow Rental Manager. Plus, with online applications, you can quickly screen prospective tenants – for free.

    Learn more

    $3,946/mo

    Rent Zestimate®

    Refinance and save

    $3,475/mo

    Est. payment

    Refinancing to a lower rate could help reduce your monthly payments and save thousands over the life of the loan.

    See today's rates

    $3,475/mo

    Est. payment

    Explore your selling options

    Work with a Zillow partner agent

    Leverage their expertise and Zillow's premium Showcase listings to get your home seen by more buyers.

    Get started

    List with your own agent

    Get your home in front of millions of buyers by listing it on Zillow.

    Learn how to do it

    Sell it yourself

    Take full control of how buyers see your home on Zillow by listing For Sale by Owner (FSBO).

    List your home

    What's special

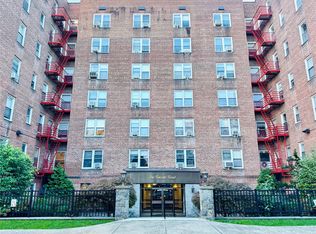
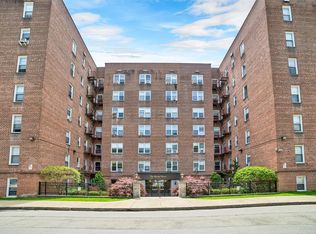
    Spectacular three bedroom apartment in sought after Vincent Arms Co-op. Renovated kitchen with granite countertops offers much more storage and counter space than most other units, while still leaving plenty of room for a table. Oversized living room also accommodates a dining table for special occasions. Enjoy tree top views as you look out onto the neighborhood park/playground across the street, so convenient! Master bedroom is spacious and has an updated master bath. Second large bedroom is currently used as an office/guest room, but can easily accommodate a queen size bed or two twins. Third bedroom is also very generous. An updated full hall bath sits between the second and third bedrooms. Crown molding has been added to several rooms enhancing architectural detail. Storage is not an issue with 7 closets throughout. Walk to Fleetwood Metro North train station in 10 minutes. Plenty of shopping/dining nearby in both Bronxville and Fleetwood. Easy access to Cross County Parkway.

    This property is not currently displayed as for sale or rent on Zillow. This may be different from what's on other websites or public sources.

    Facts & features

    Interior

    Bedrooms & bathrooms
    • Bedrooms: 3
    • Bathrooms: 2
    • Full bathrooms: 2
    Heating
    • Gas, Oil
    Cooling
    • Wall
    Appliances
    • Included: Dishwasher, Microwave, Range / Oven, Refrigerator, Washer
    • Laundry: Common Area
    Features
    • Eat-in Kitchen, Elevator, Entrance Foyer, Granite Counters, Master Bath
    Interior area
    • Total interior livable area: 1,432 sqft

    Property

    Parking
    • Parking features: Garage - Attached
    Lot
    • Features: Near Public Transit

    Construction

    Type & style
    • Home type: Cooperative
    • Architectural style: Mid Rise
    Condition
    • Year built: 1952

    Utilities & green energy

    • Sewer: Public Sewer
    • Water: Public

    Community & HOA

    HOA
    • Has HOA: Yes
    • Services included: Heat, Hot Water
    • HOA fee: $930 monthly
    Location
    • Region: Bronxville

    Financial & listing details

    • Price per square foot: $309/sqft
    • Inclusions: Dishwasher, Refrigerator, Oven/Range, Microwave, Shades/Blinds, A/C Units, Ceiling Fan, Light Fixtures, Screens, Wall to Wall Carpet, Flat Screen TV Bracket

    Price history

    DateEventPrice
    9/8/2023Sold$380,000$265/sqft
    Source: OneKey® MLS as distributed by MLS GRID #H6249802 Report a problem
    6/23/2023Pending sale$380,000$265/sqft
    Source: OneKey® MLS as distributed by MLS GRID #H6249802 Report a problem
    5/18/2023Listed for sale$380,000+6.3%$265/sqft
    Source: OneKey® MLS as distributed by MLS GRID #H6249802 Report a problem
    11/6/2020Sold$357,500-4.7%$250/sqft
    Source: OneKey® MLS as distributed by MLS GRID #H6046498 Report a problem
    6/29/2020Listed for sale$375,000+33.9%$262/sqft
    Source: Houlihan Lawrence #H6046498 Report a problem
    11/29/2011Listing removed$280,000$196/sqft
    Source: Larchmont #3125904 Report a problem
    10/1/2011Listed for sale$280,000$196/sqft
    Source: Larchmont #3125904 Report a problem

    Public tax history

    Tax history is unavailable.

    Neighborhood: Sunnyside Park

    Nearby schools

    GreatSchools rating
    Schools provided by the listing agent
    • Elementary: Yonkers Early Childhood Academy
    • Middle: Yonkers Middle School
    • High: Yonkers High School
    • District: Yonkers

    Source: The MLS. This data may not be complete. We recommend contacting the local school district to confirm school assignments for this home.