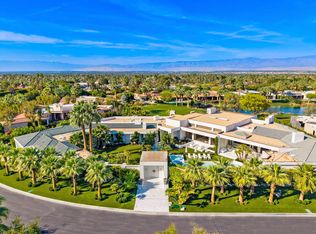
Steeped in Hollywood history, this extraordinary Rancho Mirage estate offers a rare opportunity to own a true desert landmark. Originally commissioned by legendary actress Marion Davieslongtime partner of publishing magnate William Randolph Hearstas her private desert retreat, the estate embodies the glamour and elegance of Hollywood's Golden Age. Set on approximately 2.77 acres directly across from the iconic Sunnylands Estate, the former Annenberg residence renowned for hosting presidents, royalty, and world leaders, the gated compound spans nearly 14,000 square feet and features 10 bedrooms, 14 bathrooms, expansive entertaining spaces, a resort-style pool, championship tennis court, a tranquil pond with waterfall, and beautifully landscaped grounds. The original residence built for Davies remains the centerpiece of the estate, thoughtfully expanded over the years while preserving its timeless character. The property has also been owned by other notable figures, including Victor Jules Bergeron Jr., founder of Trader Vic's, adding to its remarkable provenance. Rich in celebrity history, architectural significance, and unmatched location, this exceptional estate presents a once-in-a-lifetime opportunity to own one of Rancho Mirage's most storied and distinguished properties.
For sale
$14,999,888
1 Von Dehn Rd, Rancho Mirage, CA 92270
10beds
13,908sqft
Residential, Single Family Residence
Built in 1956
2.77 Acres Lot
$-- Zestimate®
$1,079/sqft
$-- HOA
What's special
- 95 days
- 850
- 38
Zillow last checked:
Listing updated:
Listed by:
Michael Tsypin DRE # 01784577 323-599-0101,
New Vision R.E. & Investments 323-599-0101
Source: CLAW,MLS#: 26859559
Facts & features
Interior
Bedrooms & bathrooms
- Bedrooms: 10
- Bathrooms: 14
- Full bathrooms: 10
- 3/4 bathrooms: 3
- 1/2 bathrooms: 1
Rooms
- Room types: Bar, Bonus Room, Breakfast, Breakfast Area, Breakfast Bar, Card Room, Converted Bedroom, Crafts, Den, Dressing Area, Enclosed Glass Porch, Family Room, Entry, Formal Entry, Great Room, Guest House, Guest-Maids Quarters, Gym, In-Law Suite, Library, Living Room, Office, Other, Patio Covered, Patio Open, Walk-In Closet, Utility Room, Study, Studio, Servants Quarters, Separate Maids Qtrs, Sauna, Retreat, Rec Room, Powder
Bedroom
- Features: Walk-In Closet(s), Dressing Area
- Level: Main,Lower
Bathroom
- Features: Double Vanity(s), Powder Room, Remodeled, Shower and Tub, Split Bath, Shower Stall, Tile
Kitchen
- Features: Galley Kitchen, Kitchenette, Kitchen Island, Bar, Gourmet Kitchen, Counter Top, Marble Counters, Open to Family Room, Remodeled, Stone Counters
Heating
- Central
Cooling
- Central Air
Appliances
- Included: Indoor Grill, Built-In Gas, Built-Ins, Convection Oven, Built-In And Free Standing, Gas Cooking Appliances, Microwave, Oven, Range Hood, Range, Barbeque, Dishwasher, Dryer, Disposal, Exhaust Fan, Range/Oven, Washer, Refrigerator
- Laundry: Inside, Laundry Area, Gas Dryer Hookup
Features
- Built-in Features, Cathedral-Vaulted Ceilings, Coffered Ceiling(s), Bar, Living Room Deck Attached, Open Floorplan, Other, Phone System, Recessed Lighting, Storage, Suspended Ceiling(s), Turnkey, Built-Ins, Ceiling Fan(s), Breakfast Area, Dining Area, Eat-in Kitchen, Kitchen Island, Dining Ell, Breakfast Counter / Bar, Breakfast Nook, Family Kitchen, Living Room, Family Room, Breakfast Room, Country Kitchen, Formal Dining Rm
- Flooring: Mixed
- Doors: Double Door Entry, Mirrored Closet Door(s)
- Number of fireplaces: 3
- Fireplace features: Great Room, Library, Living Room, Game Room, Family Room
- Furnished: Yes
Interior area
- Total structure area: 13,908
- Total interior livable area: 13,908 sqft
Property
Parking
- Total spaces: 25
- Parking features: Auto Driveway Gate, Circular Driveway, Secured, Covered, Garage Door Opener, Driveway, Driveway Gate, Garage - 4+ Car, Gated, Oversized, Guest, On Site, Side By Side, Private, Private Garage
- Garage spaces: 5
- Uncovered spaces: 20
Accessibility
- Accessibility features: 2+ Access Exits, 48 inch or more wide halls, Halls/Doors - 3 Feet Wide
Features
- Levels: One
- Stories: 1
- Entry location: Ground Level - no steps
- Patio & porch: Concrete Slab, Covered, Living Room Deck Attached, Patio, Roof Top Deck
- Exterior features: Sauna Private
- Has private pool: Yes
- Pool features: Heated And Filtered, In Ground, Private
- Has spa: Yes
- Spa features: In Ground, Private, Heated
- Fencing: Block,Privacy,Stucco Wall,Fenced,Fenced Yard,Gate
- Has view: Yes
- View description: Park/Greenbelt, Hills, Lake, Golf Course, Courtyard, Canyon
- Has water view: Yes
- Water view: Lake
- Waterfront features: Lake
Lot
- Size: 2.77 Acres
- Features: Front Yard, Landscaped, Lawn, Back Yard, Street Lighting, Lake on Lot
Details
- Additional structures: Accessory Bldgs, Guest House, Shed(s), Pool House, Detached Guest House
- Parcel number: 688340032
- Special conditions: Standard
- Other equipment: Phone System
Construction
Type & style
- Home type: SingleFamily
- Architectural style: Mediterranean
- Property subtype: Residential, Single Family Residence
Materials
- Plaster Walls
Condition
- Updated/Remodeled
- Year built: 1956
Utilities & green energy
- Sewer: In Street
- Water: In Street
Community & HOA
Community
- Security: Exterior Security Lights, Gated Community, Automatic Gate, Gated, Alarm System
HOA
- Has HOA: No
Location
- Region: Rancho Mirage
Financial & listing details
- Price per square foot: $1,079/sqft
- Tax assessed value: $2,474,773
- Date on market: 7/15/2026
- Road surface type: Paved
Estimated market value
Not available
Estimated sales range
Not available
Not available
Price history
| Date | Event | Price |
|---|---|---|
| 7/15/2026 | Listed for sale | $14,999,888-3.2%$1,079/sqft |
Source:  CLAW #26859559 Report a problem CLAW #26859559 Report a problem | ||
| 6/11/2026 | Listing removed | $15,500,000$1,114/sqft |
Source: CLAW #25509735PS Report a problem | ||
| 12/5/2025 | Listed for sale | $15,500,000-6.1%$1,114/sqft |
Source: CLAW #25509735PS Report a problem | ||
| 6/1/2025 | Listed for sale | $16,500,000-8.3%$1,186/sqft |
Source: CLAW #25509735PS Report a problem | ||
| 5/10/2025 | Listing removed | $18,000,000$1,294/sqft |
Source: CLAW #25509735PS Report a problem | ||
| 3/12/2025 | Listed for sale | $18,000,000+727.6%$1,294/sqft |
Source: CLAW #25509735PS Report a problem | ||
| 10/18/2019 | Listing removed | $25,000$2/sqft |
Source: Power Brokers International #18398180 Report a problem | ||
| 9/20/2019 | Listed for rent | $25,000$2/sqft |
Source: Power Brokers International #18398180 Report a problem | ||
| 7/19/2017 | Sold | $2,175,000-12.8%$156/sqft |
Source: Public Record Report a problem | ||
| 4/16/2017 | Pending sale | $2,495,000$179/sqft |
Source: Rodeo Realty #SR16138737 Report a problem | ||
| 2/7/2017 | Price change | $2,495,000-16.7%$179/sqft |
Source: Rodeo Realty #SR16138737 Report a problem | ||
| 9/27/2016 | Price change | $2,995,000-11.9%$215/sqft |
Source: Rodeo Realty #SR16138737 Report a problem | ||
| 6/27/2016 | Listed for sale | $3,399,999$244/sqft |
Source: Rodeo Realty #SR16138737 Report a problem | ||
Public tax history
| Year | Property taxes | Tax assessment |
|---|---|---|
| 2026 | -- | $2,474,773 +2% |
| 2025 | $29,548 -1.7% | $2,426,249 +2% |
| 2024 | $30,060 -1% | $2,378,676 +2% |
| 2023 | $30,369 +1.5% | $2,332,036 +2% |
| 2022 | $29,931 +2.1% | $2,286,311 +2% |
| 2021 | $29,310 +5.6% | $2,241,482 +1% |
| 2020 | $27,746 | $2,218,500 +2% |
| 2019 | -- | $2,175,000 |
| 2018 | $27,266 +17.2% | $2,175,000 +17.8% |
| 2017 | $23,271 | $1,845,759 +2% |
| 2016 | $23,271 +7% | $1,809,569 +1.5% |
| 2015 | $21,740 +0.8% | $1,782,389 +2% |
| 2014 | $21,565 | $1,747,477 +0.5% |
| 2013 | -- | $1,739,581 +2% |
| 2012 | -- | $1,705,473 +2% |
| 2011 | -- | $1,672,033 +0.8% |
| 2010 | -- | $1,659,540 -0.2% |
| 2009 | -- | $1,663,484 +2% |
| 2008 | -- | $1,630,868 +2% |
| 2007 | -- | $1,598,891 +2% |
| 2006 | -- | $1,567,541 +2% |
| 2005 | -- | $1,536,805 +3.9% |
| 2003 | -- | $1,479,059 +2% |
| 2002 | -- | $1,450,059 +2% |
| 2001 | $15,516 | $1,421,627 |
Find assessor info on the county website
Monthly payment
Est. payment
Payment breakdown
Explore the cost of this home by adjusting the details. Changes won't be saved.Climate risks
Neighborhood: 92270
- $3,108,1004 bd4 ba5.7k sqft6 Villaggio Pl, Rancho Mirage, CA 92270Off Market
- $1,333,2005 bd5 ba5.1k sqft3 Von Dehn Rd, Rancho Mirage, CA 92270Off Market
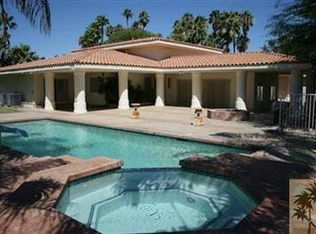
- $2,502,3004 bd5 ba4.7k sqft4 Villaggio Pl, Rancho Mirage, CA 92270Off Market
- $3,467,2005 bd6 ba4.2k sqft8 Villaggio Pl, Rancho Mirage, CA 92270Off Market
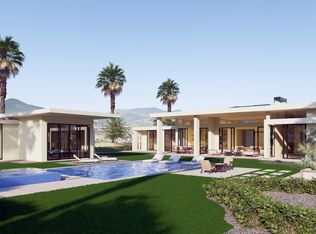
Similar homes
- $8,495,0008 bd11 ba9.3k sqft40440 Morningstar Rd, Rancho Mirage, CA 92270For Sale
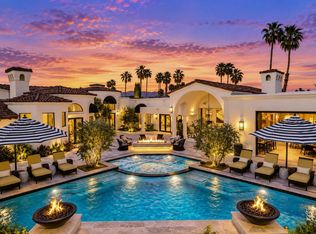 MLS ID #219153374DA, Karista Smith, Coldwell Banker Realty. CRMLS
 - $7,800,0007 bd8 ba7.9k sqft71111 Tamarisk Ln, Rancho Mirage, CA 92270For Sale
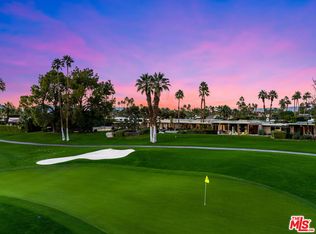 MLS ID #26632655, Ginger Glass DRE # 01478465, Compass. CLAW
 - $13,950,0008 bd13 ba15k sqft74300 Quail Lakes Dr, Indian Wells, CA 92210For Sale
 MLS ID #219153602DA, Vintage Club Sales - Healy Group, Vintage Club Sales. CRMLS
 - $12,675,0008 bd14 ba15k sqft457 W Hermosa Pl, Palm Springs, CA 92262For Sale
 MLS ID #219152906DA, Mike + Maria Patakas Team, Desert Sotheby's International Realty. CRMLS
