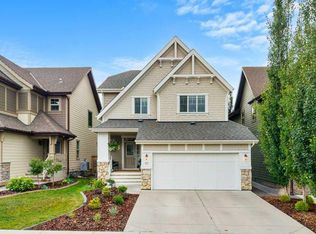
** OPEN HOUSE, MONDAY October 12th 12:00 - 2:00 pm** Welcome to Riviera, one of Cochrane's most desirable communities, where beautiful homes, scenic surroundings, and easy access to the Bow River pathway system come together. Situated on a spacious corner lot, this beautifully upgraded, original-owner Jayman-built home offers a thoughtfully designed living space, a newly developed basement, and an impressive list of upgrades throughout. From the moment you enter, the attention to detail is evident. Hardwood flooring, upgraded lighting, granite countertops, and custom storage solutions create a warm and inviting atmosphere. The main floor features a welcoming entryway, a spacious living room with an upgraded gas fireplace, and a beautifully appointed kitchen featuring premium Electrolux appliances, a gas cooktop, double wall ovens, stylish hood fan, and upgraded granite countertops. Designed with both everyday living and entertaining in mind, this home offers an ideal balance of comfort and sophistication. Upstairs, hardwood flooring continues throughout the thoughtfully designed upper level, where a centrally located bonus room provides the perfect space for relaxing or gathering with family. The spacious primary retreat features a beautifully appointed ensuite with a separate soaker tub, dual separate vanities, granite countertops, and two individual walk-in closets, both complete with upgraded wood shelving. Two additional generously sized bedrooms and an upgraded four-piece main bathroom with a quartz countertop complete the upper-level. A spacious 2nd floor laundry room offers additional cabinetry, granite countertops, and excellent storage, adding convenience and functionality to everyday living. The professionally finished basement adds exceptional versatility with a spacious recreation area, built-in workstation, a three-piece bathroom featuring a beautifully tiled glass shower, and plumbing already in place for a future wet bar. An additional room currently used as a home gym offers the flexibility to convert to a bedroom, while a separate hobby/man cave room and generous storage areas provide even more functional living space. Outside, the larger corner lot offers additional space and privacy, complemented by an expansive, full-length deck that's perfect for summer entertaining. Convenient double-gated side-yard access provides additional functionality for trailer storage, while the double attached garage offers extra storage space. Thoughtful upgrades and exceptional storage solutions set this property apart, with custom wood shelving in the closets to additional cabinetry and built-in storage designed to make everyday living easier. Beautifully maintained, extensively upgraded, and feature designs, 1 Riviera Point offers an exceptional opportunity to enjoy the lifestyle and community that make this exclusive community so special.
For sale
C$875,000
1 W Riviera Point, Cochrane, AB T4C 0Y6
3beds
2,253sqft
Single Family Residence
Built in 2016
4,791 Square Feet Lot
$-- Zestimate®
C$388/sqft
C$-- HOA
What's special
Spacious corner lotHardwood flooringUpgraded lightingGranite countertopsCustom storage solutionsWelcoming entrywayUpgraded gas fireplace
- 1 day
- 8
- 0
Zillow last checked:
Listing updated:
Listed by:
Dawn Park, Associate,
Cir Realty,
Randi Mayan, Associate,
Cir Realty
Source: courtesy of Pillar9 System,MLS®#: A2350939 Originating MLS®#: Calgary
Originating MLS®#: CalgaryFacts & features
Interior
Bedrooms & bathrooms
- Bedrooms: 3
- Bathrooms: 4
- Full bathrooms: 3
- 1/2 bathrooms: 1
Other
- Level: Upper
- Dimensions: 11`5" x 17`2"
Bedroom
- Level: Upper
- Dimensions: 9`1" x 15`10"
Bedroom
- Level: Upper
- Dimensions: 9`5" x 15`8"
Other
- Level: Main
- Dimensions: 5`1" x 4`11"
Other
- Level: Upper
- Dimensions: 11`6" x 4`11"
Other
- Level: Lower
- Dimensions: 8`0" x 6`4"
Other
- Level: Upper
- Dimensions: 13`3" x 11`9"
Bonus room
- Level: Upper
- Dimensions: 11`7" x 13`11"
Dining room
- Level: Main
- Dimensions: 13`0" x 12`0"
Exercise room
- Level: Lower
- Dimensions: 11`10" x 9`0"
Foyer
- Level: Main
- Dimensions: 5`8" x 11`3"
Other
- Level: Lower
- Dimensions: 8`6" x 16`3"
Game room
- Level: Lower
- Dimensions: 15`2" x 16`7"
Kitchen
- Level: Main
- Dimensions: 13`0" x 16`6"
Laundry
- Level: Upper
- Dimensions: 8`8" x 7`2"
Living room
- Level: Main
- Dimensions: 12`0" x 16`9"
Office
- Level: Lower
- Dimensions: 8`8" x 5`1"
Workshop
- Level: Lower
- Dimensions: 15`0" x 6`8"
Heating
- Forced Air, Natural Gas
Cooling
- None
Appliances
- Included: Built-In Oven, Dishwasher, Double Oven, Gas Cooktop, Range Hood, Refrigerator, Washer/Dryer
- Laundry: See Remarks, Upper Level
Features
- Breakfast Bar, Built-in Features, Granite Counters, No Smoking Home, Open Floorplan, Pantry, Storage
- Flooring: Carpet, Hardwood, Tile
- Basement: Full
- Number of fireplaces: 1
- Fireplace features: Gas
Interior area
- Total interior livable area: 2,253 sqft
- Finished area above ground: 2,253
- Finished area below ground: 871
Property
Parking
- Total spaces: 4
- Parking features: Double Garage Attached, Driveway
- Attached garage spaces: 2
- Has uncovered spaces: Yes
Features
- Levels: Two,2 Storey
- Stories: 1
- Patio & porch: Deck
- Exterior features: BBQ gas line, Private Yard
- Fencing: Fenced
- Frontage length: 12.69M 41`8"
Lot
- Size: 4,791 Square Feet
- Features: Back Yard, Corner Lot, Few Trees, Lawn, Rectangular Lot
Details
- Parcel number: 112787599
- Zoning: R-LD
Construction
Type & style
- Home type: SingleFamily
- Property subtype: Single Family Residence
Materials
- Cement Fiber Board, Wood Frame
- Foundation: Concrete Perimeter
- Roof: Asphalt Shingle
Condition
- New construction: No
- Year built: 2016
Community & HOA
Community
- Features: Park, Playground, Sidewalks, Street Lights
- Subdivision: Riviera
HOA
- Has HOA: No
Location
- Region: Cochrane
Financial & listing details
- Price per square foot: C$388/sqft
- Date on market: 10/10/2026
- Inclusions: Window coverings, Garage control and remotes, Safe (located in hobby room)
Price history
Price history is unavailable.
Public tax history
Tax history is unavailable.
Climate risks
Neighborhood: T4C
Nearby schools
GreatSchools rating
No schools nearby
We couldn't find any schools near this home.


Similar homes
- C$1,049,9004 bd3 ba1.7k sqft27 E Ridge View Pl, Cochrane, AB T4C 0P8For Sale
 MLS ID #A2351104, Susan Penley, Associate, Re/Max House Of Real Estate. courtesy of Pillar9 System
 - C$900,0004 bd3 ba1.6k sqft14 W Ridge View Pl, Cochrane, AB T4C 0P9For Sale
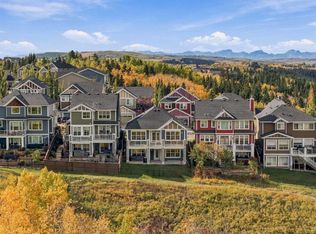 MLS ID #A2349467, Robyn Schidlowsky, Associate, Lpt Realty. courtesy of Pillar9 System
 - C$824,8004 bd4 ba2.6k sqft136 S Riviera Way, Cochrane, AB T4C 0V4For Sale
 MLS ID #A2346344, Max Mills-Zikmund, Associate, Lpt Realty. courtesy of Pillar9 System
 - C$749,9003 bd4 ba2.2k sqft264 S Riviera Way, Cochrane, AB T4C 0Z2For Sale
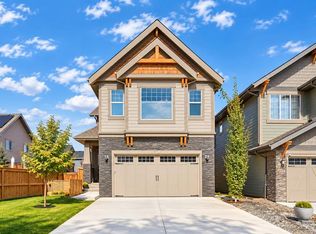 MLS ID #A2346719, Karlee Wick, Associate, Exp Realty. courtesy of Pillar9 System
