Welcome to the highly desirable Cupsaw Lake community in scenic Ringwood! This charming 3 bedroom, 1.5 bath ranch is full of character and awaiting it's next owner's vision. Inside, you'll find a warm and inviting layout featuring built in shelving, an original tiled fireplace mantel and timeless details that add to the home's unique appeal. With a little TLC, this home offers incredible potential. Situated on a spacious 0.61 acre lot, the property features a circular driveway accented by nature privacy bushes, along with a peaceful pathway leading to a secluded garden area surrounded by lush greenery. Enjoy all the Cupsaw Lake community has to offer, including a freshwater lake with swimming, boating, fishing, kayaking, as well as a vibrant clubhouse featuring the popular "Fabulous Friday" summer events. Conveniently located near hiking trails, parks, botanical gardens, and shopping, this is a wonderful opportunity to enjoy lake community living in the heart of Ringwood. Some photos have been virtually staged and digitally enhanced to illustrate the property's potential. Furnishings, decor, and enhancements shown in these images are for marketing purposes only and may not reflect the home's current condition.
Under contract
Price cut: $15K (7/23)
$475,000
1 Welch Rd, Ringwood Boro, NJ 07456
3beds
1,472sqft
Single Family Residence
Built in 1952
0.61 Acres Lot
$473,900 Zestimate®
$323/sqft
$53/mo HOA
What's special
Original tiled fireplace mantelTimeless detailsCircular drivewayLush greeneryBuilt in shelvingNature privacy bushesWarm and inviting layout
- 79 days
- 45
- 0
Zillow last checked:
Listing updated:
Listed by:
Kristina Stoeckel 973-263-9200,
Realty Executives First Class
Source: GSMLS,MLS#: 4037726
Facts & features
Interior
Bedrooms & bathrooms
- Bedrooms: 3
- Bathrooms: 2
- Full bathrooms: 1
- 1/2 bathrooms: 1
Primary bedroom
- Description: 1st Floor
Bedroom 1
- Level: First
Bedroom 2
- Level: First
Bedroom 3
- Level: First
Dining room
- Features: Formal Dining Room
- Level: First
Family room
- Level: Basement
Kitchen
- Features: Galley Type
- Level: First
Living room
- Level: First
Basement
- Features: Family Room, Storage Room, Utility Room
Heating
- Forced Air, Oil Tank Above Ground - Outside
Cooling
- Window Unit(s)
Appliances
- Included: Carbon Monoxide Detector, Dishwasher, Instant Hot Water, Kitchen Exhaust Fan, Range/Oven-Electric, Refrigerator, Washer/Dryer Stacked, Electric Water Heater
- Laundry: Level 1
Features
- Bathroom, Sunroom
- Flooring: Carpet, Tile, Wood
- Basement: Yes,Partially Finished,Sump Pump
- Number of fireplaces: 1
- Fireplace features: Living Room
Interior area
- Total structure area: 1,472
- Total interior livable area: 1,472 sqft
Property
Parking
- Parking features: Asphalt, Circular Driveway, None
Features
- Patio & porch: Deck
- Fencing: Metal Fence
- Waterfront features: Lake Privileges
Lot
- Size: 0.61 Acres
- Dimensions: .61 AC IRR
- Features: Corner Lot
Details
- Parcel number: 2511009240000000150000
Construction
Type & style
- Home type: SingleFamily
- Architectural style: Ranch
- Property subtype: Single Family Residence
Materials
- Wood Shingle
- Roof: Asphalt Shingle
Condition
- Year built: 1952
Utilities & green energy
- Sewer: Septic Tank
- Water: Public
- Utilities for property: Electricity Connected, Cable Available, Fiber Optic Available
Community & HOA
Community
- Features: Clubhouse, Playground
- Security: Carbon Monoxide Detector
- Application fee: $500
- Subdivision: Cupsaw Lake
HOA
- Has HOA: Yes
- Services included: See Remarks
- HOA fee: $640 annually
Location
- Region: Ringwood
Financial & listing details
- Price per square foot: $323/sqft
- Tax assessed value: $266,700
- Annual tax amount: $11,358
- Date on market: 7/1/2026
- Ownership type: Fee Simple
- Electric utility on property: Yes
Estimated market value
$473,900
$450,000 - $498,000
$3,630/mo
Price history
| Date | Event | Price |
|---|---|---|
| 8/5/2026 | Pending sale | $475,000$323/sqft |
Source:  NJMLS #26024689 Report a problem NJMLS #26024689 Report a problem | ||
| 7/23/2026 | Price change | $475,000-3.1%$323/sqft |
Source:  GSMLS #4037726 Report a problem GSMLS #4037726 Report a problem | ||
| 7/1/2026 | Listed for sale | $489,999+81.5%$333/sqft |
Source: GSMLS #4037726 Report a problem | ||
| 9/25/2012 | Sold | $270,000-3.5%$183/sqft |
Source: GSMLS #2937877 Report a problem | ||
| 7/31/2012 | Listed for sale | $279,888$190/sqft |
Source: Coldwell Banker Residential Brokerage #2937877 Report a problem | ||
| 6/7/2012 | Listing removed | $279,888$190/sqft |
Source: Coldwell Banker Residential Brokerage - Ringwood Office #2937877 Report a problem | ||
| 5/7/2012 | Price change | $279,8880%$190/sqft |
Source: Coldwell Banker Residential Brokerage - Ringwood Office #2937877 Report a problem | ||
| 4/22/2012 | Listed for sale | $280,000$190/sqft |
Source: Owner Report a problem | ||
Public tax history
| Year | Property taxes | Tax assessment |
|---|---|---|
| 2025 | $11,103 +3.4% | $266,700 |
| 2024 | $10,735 | $266,700 |
| 2023 | $10,735 +2.9% | $266,700 |
| 2022 | $10,433 | $266,700 |
| 2021 | $10,433 +2.8% | $266,700 |
| 2020 | $10,151 +1.8% | $266,700 |
| 2019 | $9,975 +2.3% | $266,700 |
| 2018 | $9,748 +1.1% | $266,700 |
| 2017 | $9,647 +2.9% | $266,700 |
| 2016 | $9,377 +3.5% | $266,700 |
| 2015 | $9,060 +3.6% | $266,700 |
| 2014 | $8,745 -1.8% | $266,700 |
| 2013 | $8,908 +4.8% | $266,700 -16.7% |
| 2012 | $8,501 +1.7% | $320,300 |
| 2011 | $8,360 +3.2% | $320,300 |
| 2010 | $8,100 | $320,300 |
| 2009 | -- | $320,300 +123.5% |
| 2008 | -- | $143,300 |
| 2007 | -- | $143,300 |
| 2006 | -- | $143,300 |
| 2005 | -- | $143,300 |
| 2004 | $5,961 | $143,300 |
| 2003 | -- | $143,300 |
| 2002 | -- | $143,300 |
| 2001 | -- | $143,300 |
Find assessor info on the county website
Monthly payment
Est. payment
Payment breakdown
Explore the cost of this home by adjusting the details. Changes won't be saved.Climate risks
Neighborhood: 07456
Nearby schools
Schools provided by the listing agent
- Elementary: R. Erskine
- Middle: M.j. Ryerson
- High: Lakeland
Source: GSMLS. This data may not be complete. We recommend contacting the local school district to confirm school assignments for this home.
Similar homes
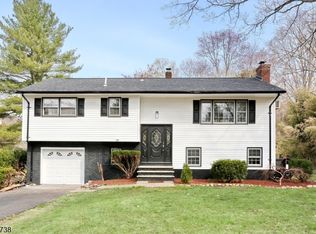
- $499,0003 bd2 ba1.1k sqft18 Kendall Dr, Ringwood Boro, NJ 07456For Sale
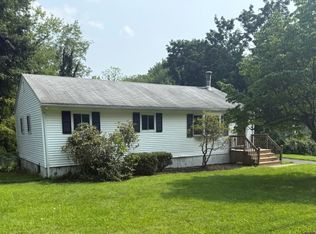 MLS ID #4015592, Robert Vicci, The Agency. GSMLS
 - $499,0003 bd3 ba1.8k sqft264 Bull Mill Road, Chester, NY 10918For Sale

 MLS ID #1049026, Jacqueline Manzolillo-Blais, Listing by: Keller Williams Realty. OneKey® MLS as distributed by MLS GRID
 - $484,9004 bd1 ba1.5k sqft5 Brookside Ave, Pequannock Twp., NJ 07444For Sale
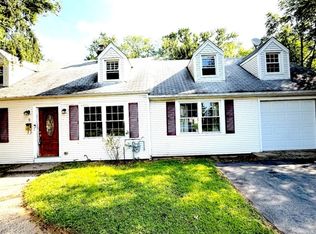 MLS ID #4050258, Ryan Knab, Coldwell Banker Realty. GSMLS
 - $496,0003 bd3 ba2.2k sqft84 Lake Wallkill Rd, Vernon Twp., NJ 07461For Sale
 MLS ID #4049351, Pamela Willard, Realty Executives Exceptional. GSMLS
 - $419,0003 bd1 ba1.5k sqft101 Highland Road, Monroe, NY 10950For SaleMLS ID #1049008, Layla R Boyles, Listing by: Century 21 Realty Center. OneKey® MLS as distributed by MLS GRID
- $500,0003 bd2 ba1.6k sqft74 Heaton Road, Monroe, NY 10950For SaleMLS ID #1037241, Barbara R Bloch, Listing by: Coldwell Banker Realty. OneKey® MLS as distributed by MLS GRID
- $449,9002 bd1 ba1k sqft13 Washington Circle, Suffern, NY 10901For SaleMLS ID #1043597, Stephen Ramundo, Listing by: Keller Williams Valley Realty. OneKey® MLS as distributed by MLS GRID
- $425,0003 bd1 ba1.1k sqft431 Newport Bridge Road, Pine Island, NY 10969For SaleMLS ID #1049369, Giovanni Lasalandra, Listing by: BHG Real Estate Green Team. OneKey® MLS as distributed by MLS GRID
- $419,5003 bd2 ba1.4k sqft16 Upper Hillman Road, Warwick, NY 10990For SaleMLS ID #1030746, Marsha Talbot, Listing by: Howard Hanna Rand Realty. OneKey® MLS as distributed by MLS GRID
- $514,9002 bd2 ba1.2k sqft35 Beverly Drive, Warwick, NY 10990For SaleMLS ID #1034381, Jennifer DiCostanzo, Listing by: RE/MAX Town & Country. OneKey® MLS as distributed by MLS GRID
- $540,0003 bd2 ba2.1k sqft328 Big Island Road, Florida, NY 10921For SaleMLS ID #1042773, John R Olivero, Listing by: Keller Williams Realty. OneKey® MLS as distributed by MLS GRID
