Waterfront living meets effortless single-level convenience in this beautifully updated ranch on Johnson's Pond. Ideally located in highly sought-after Hampstead, NH. This home offers comfortable one-floor living with thoughtful updates throughout. The remodeled kitchen features new cabinetry, a stylish stone backsplash, and granite countertops, while refinished hardwood floors, luxury vinyl flooring, and new carpet add warmth and modern appeal. The first floor bathroom is handicapped accessible and thoughtfully designed with a walk-in shower and therapeutic tub. A large primary walk-in closet is sure to please, while the custom sliding barn doors create space and a modern farmhouse feel. A second full bathroom is ideal for guests or family and the beautiful living room with fireplace is perfect for gatherings. In the kitchen you will find large floor to ceiling garden windows, ideal for attracting more light while creating usable, comfortable, and practical space you will love to be in. A Dutch door and built in folding desk are also some of the special details to discover. The large finished basement provides exceptional additional living space, complete with a full bathroom, additional fireplace, and separate entrance -perfect for a family room, home office, or in-law/guest space. Wake up to water views from the optional second primary bedroom with walk-out access to the back deck, gorgeous bay windows, a new mini-split, and a wood stove. Enjoy the tranquil backdrop to everyday life, where you can slow down, take in the scenery, or even catch a fish while remaining close to major routes, shopping, and restaurants. Ideally located 45 minutes to Boston or Portsmouth and 15 minutes to Salem, NH. A rare opportunity to own a home that beautifully blends charm and character with flexible living space designed to accommodate the entire family. Agent is related to seller.
Active
Listed by: Great Island Realty LLC • Meghan Gadway • 603-433-3350
Price cut: $25K (11/9)
$499,900
1 York Road, Hampstead, NH 03841
2beds
2,385sqft
Ranch
Built in 1965
0.46 Acres Lot
$494,700 Zestimate®
$210/sqft
$-- HOA
What's special
Modern farmhouse feelTranquil backdropRefinished hardwood floorsRemodeled kitchenNew carpetNew mini-splitTherapeutic tub
- 33 days
- 4,757
- 443
Zillow last checked:
Listing updated:
Listed by:
Meghan Gadway,
Great Island Realty LLC 603-433-3350
Source: PrimeMLS,MLS#: 5114509
Facts & features
Interior
Bedrooms & bathrooms
- Bedrooms: 2
- Bathrooms: 3
- Full bathrooms: 2
- 3/4 bathrooms: 1
Heating
- Oil, Baseboard, Hot Water, Wood Stove, Mini Split
Cooling
- Mini Split
Appliances
- Included: Dishwasher, Microwave, Electric Range, Refrigerator, Tankless Coil Water Heatr
- Laundry: 1st Floor Laundry
Features
- Ceiling Fan(s), Hearth, Kitchen Island, Kitchen/Dining, Primary BR w/ BA, Natural Woodwork, Soaking Tub
- Flooring: Carpet, Hardwood, Laminate, Tile
- Basement: Full,Partially Finished,Walkout,Walk-Out Access
- Number of fireplaces: 2
- Fireplace features: Wood Burning, 2 Fireplaces
Interior area
- Total structure area: 2,658
- Total interior livable area: 2,385 sqft
- Finished area above ground: 1,566
- Finished area below ground: 819
Video & virtual tour
Property
Parking
- Total spaces: 1
- Parking features: Paved
- Garage spaces: 1
Accessibility
- Accessibility features: 1st Floor Bedroom, 1st Floor Full Bathroom, 1st Floor Hrd Surfce Flr, Laundry Access w/No Steps, Accessibility Features, Bathroom w/5 Ft. Diameter, Bathroom w/Tub, Grab Bars in Bathroom, Handicap Modified, Hard Surface Flooring, No Stairs from Parking, One-Level Home, Zero-Step Entry Ramp, 1st Floor Laundry
Features
- Levels: One
- Stories: 1
- Exterior features: Deck, Garden, Natural Shade
- Has view: Yes
- View description: Water
- Has water view: Yes
- Water view: Water
- Body of water: Johnsons Pond
Lot
- Size: 0.46 Acres
- Features: Corner Lot, Neighborhood
Details
- Parcel number: HMSDM00013B000038L000000
- Zoning description: A-RES
- Special conditions: Standard
- Other equipment: Portable Generator
Construction
Type & style
- Home type: SingleFamily
- Architectural style: Ranch
- Property subtype: Ranch
Materials
- Clapboard Exterior
- Foundation: Concrete
- Roof: Asphalt Shingle
Condition
- New construction: No
- Year built: 1965
Utilities & green energy
- Electric: 200+ Amp Service, Circuit Breakers, Generator Ready
- Sewer: Leach Field, Private Sewer
- Utilities for property: Cable at Site, Propane
Community & HOA
Community
- Security: HW/Batt Smoke Detector
Location
- Region: Hampstead
Financial & listing details
- Price per square foot: $210/sqft
- Tax assessed value: $499,800
- Annual tax amount: $9,541
- Date on market: 10/15/2026
- Cumulative days on market: 25 days
- Listing agreement: Exclusive Right
Estimated market value
$494,700
$470,000 - $519,000
$3,559/mo
Price history
| Date | Event | Price |
|---|---|---|
| 11/9/2026 | Price change | $499,900-4.8%$210/sqft |
Source:  PrimeMLS #5114509 Report a problem | ||
| 10/15/2026 | Listed for sale | $524,900+114.2%$220/sqft |
Source: PrimeMLS #5114509 Report a problem | ||
| 8/19/2015 | Listing removed | $245,000$103/sqft |
Source: Better Homes and Gardens Real Estate The Masiello Group #71767935 Report a problem | ||
| 3/19/2015 | Pending sale | $245,000$103/sqft |
Source: Better Homes and Gardens Real Estate The Masiello Group #71767935 Report a problem | ||
| 3/19/2015 | Listed for sale | $245,000+5.2%$103/sqft |
Source: Better Homes and Gardens Real Estate The Masiello Group #71767935 Report a problem | ||
| 2/25/2015 | Sold | $233,000-4.9%$98/sqft |
Source: Public Record Report a problem | ||
| 11/22/2014 | Price change | $245,000-2%$103/sqft |
Source: Better Homes and Gardens-The Masiello Group #71767935 Report a problem | ||
| 8/13/2014 | Listed for sale | $249,900+6.3%$105/sqft |
Source: Better Homes and Gardens-The Masiello Group #71767935 Report a problem | ||
| 6/2/2010 | Sold | $235,000$99/sqft |
Source: Public Record Report a problem | ||
Public tax history
| Year | Property taxes | Tax assessment |
|---|---|---|
| 2024 | $9,266 +20.8% | $499,800 +65.7% |
| 2023 | $7,673 +7.4% | $301,600 |
| 2022 | $7,142 +9.9% | $301,600 |
| 2020 | $6,499 +35.4% | $301,600 +52% |
| 2016 | $4,801 +7.9% | $198,400 |
| 2015 | $4,450 | $198,400 |
| 2014 | $4,450 +3.9% | $198,400 -16.1% |
| 2006 | $4,285 | $236,500 |
Find assessor info on the county website
Monthly payment
Est. payment
Payment breakdown
Explore the cost of this home by adjusting the details. Changes won't be saved.Climate risks
Neighborhood: 03841
Nearby schools
Schools provided by the listing agent
- Elementary: Hampstead Central School
- Middle: Hampstead Middle School
- High: Pinkerton Academy
- District: Hampstead
Source: PrimeMLS. This data may not be complete. We recommend contacting the local school district to confirm school assignments for this home.
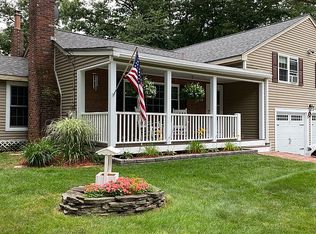
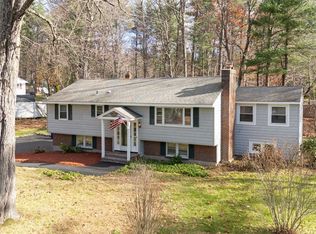

Similar homes
- $525,0004 bd2 ba1.8k sqft247 East Road, Hampstead, NH 03841Active
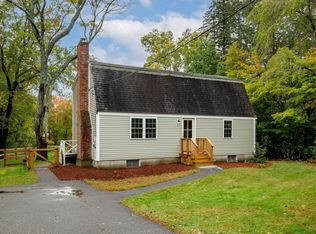 MLS ID #5112353, Mollie B Ruffner. PrimeMLS
- $615,0003 bd3 ba1.8k sqft10 Wellington Drive, Hampstead, NH 03841Active
 MLS ID #5116687, Todd Alperin. PrimeMLS
- $669,9003 bd2 ba2.3k sqft45 Marilyn Park Drive, Hampstead, NH 03841Active
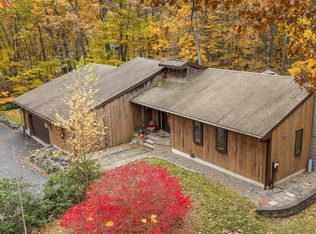 MLS ID #5116162, Johnna Brown. PrimeMLS
- $549,0003 bd2 ba1.3k sqft2 Yorkshire Lane, Sandown, NH 03873ActiveMLS ID #5118182, Terri Fraser. PrimeMLS
