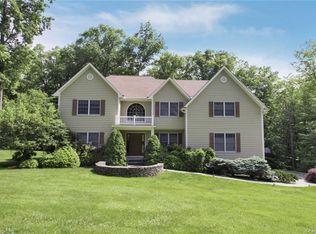
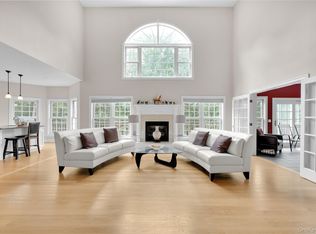
**Multiple Bids**Welcome to 10 Adams Farm Road, nestled in the desirable and sought after Primrose Farms community. Set on over two beautifully landscaped acres, this majestic colonial offers the perfect blend of relaxation, entertaining, and everyday living. An elegant marble foyer sets the tone the moment you step inside this spectacular home, where rich hardwood floors, gracious room proportions, granite kitchen and bathrooms, dramatic windows, jacuzzi tubs, and recessed lighting create a home that is as functional as it is refined. A full house generator and built in intercom system add everyday peace of mind.
Town records show 4,462 square feet, with an additional 1,200 finished legal square feet on the lower level, bringing the total living space to an impressive 5,662 square feet.
Few homes in Primrose Farms offer the extended kitchen area found here, a true second dining room that has comfortably hosted 40 plus guests for holidays and celebrations. Step outside to the deck, slate patio, or screened porch, all designed for effortless entertaining both indoors and out, and enjoy the rare privacy of a property bordering the 654-acre Angle Fly Preserve, a wildlife sanctuary that ensures unmatched natural beauty right outside your door.
This home lives like a true five-bedroom residence, thanks to a versatile bonus room complete with its own bathroom, ideal as a family room, home office, guest suite, or private retreat for in laws, teenagers, or a college graduate returning home. The finished lower-level basement adds even more flexibility, offering a spacious recreation room for pool, table tennis, and beyond, with convenient access to the garage and a certificate of occupancy egress window.
Additional features include a 3-car attached garage, a roof that is 12 years old, two new central air conditioning systems installed in 2025 and 2026, an aqua booster on the boiler, a full house alarm system, a laundry chute to the first-floor laundry, custom curtains throughout, an invisible dog fence, and a hot tub. The septic system is located at the front of the property, leaving the backyard perfectly positioned for a future pool.
Set high on a beautifully manicured driveway, the home enjoys a private, elevated setting that feels like a world away, while remaining just minutes from Katonah village, elite schools, upscale shopping, fine dining, and major commuter routes, with Manhattan only 45 minutes away. Taxes are remarkably reasonable for the square footage, with Town and County taxes of $5,560.65 and School Taxes of $20,045.79, for a total of $25,606.44, reduced to just $24,159.22 with the STAR exemption of $1,447.22. Floorplans will be available at all appointments along with a packet including survey and file from Town Hall at all appointments.
Privacy, prestige, and proximity: 10 Adams Farm Road delivers a rare combination that will not last long on the market.
Pending
$1,395,000
10 Adams Farm Road, Katonah, NY 10536
4beds
5,662sqft
Single Family Residence, Residential
Built in 1995
2.1 Acres Lot
$-- Zestimate®
$246/sqft
$-- HOA
What's special
Slate patioInvisible dog fenceHot tubRecessed lightingCustom curtains throughoutRich hardwood floorsPrivate elevated setting
- 70 days
- 180
- 4
Likely to sell faster than
Zillow last checked:
Listing updated:
Listed by:
Douglas Elliman Real Estate 914-232-3700,
Anthony DeBellis 914-618-1737
Source: OneKey® MLS as distributed by MLS GRID,MLS#: 1026013
Facts & features
Interior
Bedrooms & bathrooms
- Bedrooms: 4
- Bathrooms: 4
- Full bathrooms: 3
- 1/2 bathrooms: 1
Primary bedroom
- Description: Primary Bedroom with walk-in-closets
- Level: Second
Bedroom 2
- Level: Second
Bedroom 3
- Level: Second
Bedroom 4
- Level: Second
Primary bathroom
- Description: Sumptuous Primary Bathroom suite
- Level: Second
Bathroom 1
- Description: Full Bathroom with Shower
- Level: First
Bathroom 2
- Level: Second
Bathroom 4
- Description: Bonus Room 1/2 Bathroom or Full Bath
- Level: Other
Other
- Description: Entrance Marble Foyer
- Level: First
Basement
- Description: Recreation Room
- Level: Lower
Bonus room
- Description: Steps to Guest Room/Nanny Wing with Half Bath (Ask Agent for details)
- Level: First
Bonus room
- Description: Jacuzzi Tub
- Level: First
Dining room
- Description: Formal Dining Room
- Level: First
Family room
- Description: Family Room with fireplace
- Level: First
Kitchen
- Description: Chef's Kitchen with granite counters and kitchen extension sunroom
- Level: First
Living room
- Description: Formal Living Room
- Level: First
Heating
- Baseboard, Oil, Propane
Cooling
- Central Air
Appliances
- Included: Convection Oven, Cooktop, Dishwasher, Dryer, Electric Cooktop, Electric Oven, Electric Water Heater, Freezer, Humidifier, Microwave, Oven, Range, Refrigerator, Stainless Steel Appliance(s), Washer, Oil Water Heater
Features
- First Floor Bedroom, First Floor Full Bath, Central Vacuum, Chandelier, Chefs Kitchen, Crown Molding, Eat-in Kitchen, Entrance Foyer, Formal Dining, Granite Counters, High Ceilings, High Speed Internet, In-Law Floorplan, Kitchen Island, Marble Counters, Open Floorplan, Open Kitchen, Primary Bathroom, Recessed Lighting, Walk-In Closet(s)
- Flooring: Wood
- Basement: Finished,Walk-Out Access
- Attic: Pull Stairs
- Number of fireplaces: 1
Interior area
- Total structure area: 5,662
- Total interior livable area: 5,662 sqft
Property
Parking
- Total spaces: 3
- Parking features: Driveway, Garage
- Garage spaces: 3
- Has uncovered spaces: Yes
Features
- Levels: Three Or More
- Has spa: Yes
Lot
- Size: 2.1 Acres
Details
- Parcel number: 5200027019000010000018
- Special conditions: None
Construction
Type & style
- Home type: SingleFamily
- Architectural style: Colonial
- Property subtype: Single Family Residence, Residential
Materials
- Frame
Condition
- Actual
- Year built: 1995
- Major remodel year: 1995
Utilities & green energy
- Sewer: Septic Tank
- Water: Well
- Utilities for property: Electricity Connected
Community & HOA
Community
- Security: Security System, Smoke Detector(s)
- Subdivision: Primrose Farms
HOA
- Has HOA: No
Location
- Region: Katonah
Financial & listing details
- Price per square foot: $246/sqft
- Tax assessed value: $104,300
- Annual tax amount: $25,606
- Date on market: 7/14/2026
- Cumulative days on market: 25 days
- Listing agreement: Exclusive Right To Sell
- Electric utility on property: Yes
Estimated market value
Not available
Estimated sales range
Not available
$11,325/mo
Price history
| Date | Event | Price |
|---|---|---|
| 8/5/2026 | Pending sale | $1,395,000$246/sqft |
Source:  OneKey® MLS as distributed by MLS GRID #1026013 Report a problem OneKey® MLS as distributed by MLS GRID #1026013 Report a problem | ||
| 7/14/2026 | Listed for sale | $1,395,000+46.9%$246/sqft |
Source: OneKey® MLS as distributed by MLS GRID #1026013 Report a problem | ||
| 2/1/2016 | Listing removed | $949,900$168/sqft |
Source: Houlihan Lawrence Inc. #4513738 Report a problem | ||
| 1/20/2016 | Pending sale | $949,900$168/sqft |
Source: Houlihan Lawrence Inc. #4513738 Report a problem | ||
| 1/20/2016 | Listed for sale | $949,900$168/sqft |
Source: Houlihan Lawrence Inc. #4513738 Report a problem | ||
| 9/2/2015 | Listing removed | $949,900$168/sqft |
Source: Houlihan Lawrence #4513738 Report a problem | ||
| 8/10/2015 | Price change | $949,900-3%$168/sqft |
Source: Houlihan Lawrence #4513738 Report a problem | ||
| 5/20/2015 | Price change | $979,000-1.9%$173/sqft |
Source: Houlihan Lawrence #4513738 Report a problem | ||
| 4/17/2015 | Listed for sale | $998,000-3%$176/sqft |
Source: Houlihan Lawrence #4513738 Report a problem | ||
| 12/18/2014 | Listing removed | $1,029,000$182/sqft |
Source: Houlihan Lawrence #4422395 Report a problem | ||
| 10/16/2014 | Price change | $1,029,000-1.5%$182/sqft |
Source: Houlihan Lawrence #4422395 Report a problem | ||
| 8/8/2014 | Price change | $1,045,000-3.2%$185/sqft |
Source: Houlihan Lawrence #4422395 Report a problem | ||
| 6/29/2014 | Listed for sale | $1,080,000+10.8%$191/sqft |
Source: Houlihan Lawrence #4422395 Report a problem | ||
| 7/26/2010 | Sold | $975,000-15.2%$172/sqft |
Source: Public Record Report a problem | ||
| 11/19/2009 | Listing removed | $1,150,000$203/sqft |
Source: Frances Billingsley Realty Inc #2934321 Report a problem | ||
| 11/11/2009 | Listed for sale | $1,150,000-8%$203/sqft |
Source: Frances Billingsley Realty Inc #2934321 Report a problem | ||
| 8/20/2009 | Listing removed | $1,250,000$221/sqft |
Source: Houlihan Lawrence #2910541 Report a problem | ||
| 4/10/2009 | Listed for sale | $1,250,000+117.8%$221/sqft |
Source: Houlihan Lawrence #2910541 Report a problem | ||
| 12/10/1996 | Sold | $574,000+665.3%$101/sqft |
Source: Public Record Report a problem | ||
| 12/18/1995 | Sold | $75,000$13/sqft |
Source: Public Record Report a problem | ||
Public tax history
| Year | Property taxes | Tax assessment |
|---|---|---|
| 2025 | -- | $104,300 |
| 2024 | -- | $104,300 |
| 2023 | -- | $104,300 |
| 2022 | -- | $104,300 |
| 2021 | -- | $104,300 -10.6% |
| 2020 | -- | $116,700 -4.8% |
| 2019 | -- | $122,600 |
| 2018 | -- | $122,600 |
| 2017 | -- | $122,600 -2.9% |
| 2016 | -- | $126,300 |
| 2015 | -- | $126,300 |
| 2014 | -- | $126,300 +6.6% |
| 2013 | -- | $118,500 |
| 2012 | -- | $118,500 |
| 2011 | -- | $118,500 |
| 2010 | -- | $118,500 -7.3% |
| 2009 | -- | $127,800 |
| 2008 | -- | $127,800 |
| 2007 | -- | $127,800 |
| 2006 | -- | $127,800 |
| 2005 | -- | $127,800 |
| 2004 | -- | $127,800 |
| 2003 | -- | $127,800 |
| 2002 | -- | $127,800 |
| 2001 | -- | $127,800 |
| 2000 | -- | $127,800 |
| 1999 | -- | $127,800 |
Find assessor info on the county website
Monthly payment
Climate risks
Neighborhood: 10536
Nearby schools
Schools provided by the listing agent
- Elementary: Primrose
- Middle: Somers Middle School
- High: Somers Senior High School
Source: OneKey® MLS as distributed by MLS GRID. This data may not be complete. We recommend contacting the local school district to confirm school assignments for this home.
Similar homes
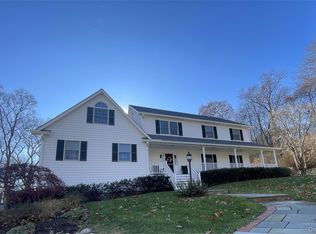
- $1,500,0004 bd5 ba4.8k sqft59 Orchard Hill Road, Katonah, NY 10536For Sale
 MLS ID #985492, Gerald Weil, Listing by: Keller Williams Realty Partner. OneKey® MLS as distributed by MLS GRID
 - $1,375,0004 bd4 ba5k sqft6 Theal Court, Somers, NY 10589For Sale
 MLS ID #1013819, Hope Ross Mazzola, Listing by: Coldwell Banker Realty. OneKey® MLS as distributed by MLS GRID
 - $1,495,0004 bd5 ba4.8k sqft13 Hyatt Lane, Somers, NY 10589For Sale
 MLS ID #1048462, Lucille Ettere, Listing by: Houlihan Lawrence Inc.. OneKey® MLS as distributed by MLS GRID
 - $1,300,0004 bd4 ba3.3k sqft17 Meadow Crest Drive, Mahopac, NY 10541For Sale
 MLS ID #1051129, Sammy Vivace, Listing by: Serhant LLC. OneKey® MLS as distributed by MLS GRID
 - $1,300,0004 bd4 ba4.8k sqft7 Lauro Ridge Court, Mahopac, NY 10541For SaleMLS ID #1035562, Stephen T. Mele, Listing by: Houlihan Lawrence Inc.. OneKey® MLS as distributed by MLS GRID
- $1,495,0005 bd5 ba5.7k sqft1985 Hunterbrook Road, Yorktown Heights, NY 10598For SaleMLS ID #1022836, Catherine Duff-Poritzky, Listing by: Compass Greater NY, LLC. OneKey® MLS as distributed by MLS GRID
- $1,325,0004 bd4 ba3.5k sqft4 Wheeler Road, North Salem, NY 10560For SaleMLS ID #1007138, Hannah Yates, Listing by: Giner Real Estate Inc.. OneKey® MLS as distributed by MLS GRID
- $997,5004 bd3 ba4k sqft2308 Broad Street, Yorktown Heights, NY 10598For SaleMLS ID #1045358, Colleen Coxen, Listing by: Compass Greater NY, LLC. OneKey® MLS as distributed by MLS GRID
- $1,099,0004 bd6 ba4.6k sqft2 Watergate Drive, Amawalk, NY 10501For SaleMLS ID #999673, Drita Kukic, Listing by: Tesudi Realty Corp.. OneKey® MLS as distributed by MLS GRID
- $1,150,0005 bd4 ba3.1k sqft2278 Hunterbrook Road, Yorktown Heights, NY 10598For SaleMLS ID #1037026, Annemarie Credentino, Listing by: BHHS River Towns Real Estate. OneKey® MLS as distributed by MLS GRID
- $965,0004 bd3 ba3.6k sqft117 Enoch Crosby Road, Brewster, NY 10509For SaleMLS ID #1049061, Anne S. Durante, Listing by: Briante Realty Group, LLC. OneKey® MLS as distributed by MLS GRID
- $1,500,0004 bd5 ba5.9k sqft19 Twin Bridges Road, Garrison, NY 10524For SaleMLS ID #1042131, Katherine Cucchiarella, Listing by: Houlihan Lawrence Inc.. OneKey® MLS as distributed by MLS GRID
- $1,375,0004 bd3 ba3.8k sqft580 Oscawana Lake Road, Putnam Valley, NY 10579For SaleMLS ID #965469, Sherri Malone, Listing by: Coldwell Banker Realty. OneKey® MLS as distributed by MLS GRID
- $1,199,0004 bd4 ba3.5k sqft71 Stallion Trail, Brewster, NY 10509For SaleMLS ID #1043978, Cindy Aqeel, Listing by: William Raveis-New York LLC. OneKey® MLS as distributed by MLS GRID
- $1,490,0004 bd4 ba4.5k sqft8 Indian Rock Place, Wilton, CT 06897For Sale
 MLS ID #24195404, Heather Lindgren, Coldwell Banker Realty. Smart MLS
 - $1,395,0004 bd3 ba4.5k sqft97 Meadowpark Avenue North, Stamford, CT 06905For SaleMLS ID #24207674, Chris Carozza, RE/MAX Right Choice. Smart MLS
- $1,188,5004 bd3 ba3k sqft3093 Ferncrest Drive, Yorktown Heights, NY 10598For SaleMLS ID #1005616, Noor Dunn, Listing by: Coldwell Banker Realty. OneKey® MLS as distributed by MLS GRID
- $1,300,0004 bd3 ba3k sqft310 Avery Road, Garrison, NY 10524For SaleMLS ID #1020810, Kathyrine Tomann, Listing by: Houlihan Lawrence Inc.. OneKey® MLS as distributed by MLS GRID
- $1,850,0003 bd4 ba3.4k sqft72 Old Mill River Road, Pound Ridge, NY 10576For SaleMLS ID #1017897, Linda Cady, Listing by: Ginnel Real Estate. OneKey® MLS as distributed by MLS GRID
