Welcome to 40-10 Angus Road, a beautifully maintained end-unit townhome tucked among mature trees in Hamilton’s Vincent neighbourhood. Offering 3 bedrooms and 1.5 baths, this inviting home has a comfortable, functional layout with plenty of space to enjoy both inside and out. The main floor opens from a tiled foyer into a bright living room with large windows overlooking the private rear yard. Hardwood flooring continues through the living and dining rooms, while a convenient pass-through connects the dining area to the updated kitchen. Grey cabinetry, quartz countertops, subway tile backsplash, under-cabinet lighting and stainless steel appliances, including a gas range, create a stylish and functional space for everyday living. Upstairs, you’ll find three well-proportioned bedrooms and a refreshed 4-piece bathroom with upgraded flooring and vanity. The finished lower level adds valuable additional living space with a recreation room, 2-piece bath and laundry area — perfect for movie nights, a home office, playroom or simply a little extra room to spread out. Outside, the newly fenced private rear yard and stone patio offer a wonderful spot to relax, entertain or enjoy the warmer months, surrounded by mature greenery. An attached garage, central air and owned on-demand water heater add to the everyday convenience. Recent improvements also include new exterior siding in 2025 and a new fence in 2026. Ideally located close to parks, trails, schools, shopping and public transit, with easy access to the Red Hill Valley Parkway and QEW, this is a wonderful opportunity to enjoy comfortable, low-maintenance living in an established Hamilton community.
For sale
C$437,500
10 Angus Rd #40, Hamilton, ON L8K 6K3
3beds
1,124sqft
Row/Townhouse, Residential, Condominium
Built in 1976
-- sqft lot
$-- Zestimate®
C$389/sqft
C$513/mo HOA
What's special
Tucked among mature treesUpdated kitchenGrey cabinetryQuartz countertopsSubway tile backsplashUnder-cabinet lightingStainless steel appliances
- 15 hours
- 3
- 0
Zillow last checked:
Listing updated:
Listed by:
Stephanie Huffman, Salesperson,
Royal LePage State Realty Inc.
Source: ITSO,MLS®#: 40866614Originating MLS®#: Cornerstone Association of REALTORS®
Facts & features
Interior
Bedrooms & bathrooms
- Bedrooms: 3
- Bathrooms: 2
- Full bathrooms: 1
- 1/2 bathrooms: 1
Kitchen
- Level: Main
Heating
- Forced Air, Natural Gas
Cooling
- Central Air
Appliances
- Included: Instant Hot Water, Water Heater Owned, Built-in Microwave, Dishwasher, Dryer, Refrigerator, Stove, Washer
- Laundry: Electric Dryer Hookup, In Basement
Features
- Auto Garage Door Remote(s)
- Windows: Window Coverings
- Basement: Full,Partially Finished
- Has fireplace: No
Interior area
- Total structure area: 1,394
- Total interior livable area: 1,124 sqft
- Finished area above ground: 1,124
- Finished area below ground: 270
Property
Parking
- Total spaces: 2
- Parking features: Attached Garage, Garage Door Opener, Built-In, Mutual/Shared, Private Drive Single Wide
- Attached garage spaces: 1
- Uncovered spaces: 1
Features
- Stories: 2
- Patio & porch: Patio
- Fencing: Full
- Frontage type: North
Lot
- Features: Urban, Highway Access, Hospital, Park, Place of Worship, Public Transit, Schools, Shopping Nearby
Details
- Parcel number: 180340040
- Zoning: RT-20/S-410
Construction
Type & style
- Home type: Townhouse
- Architectural style: Townhouse
- Property subtype: Row/Townhouse, Residential, Condominium
- Attached to another structure: Yes
Materials
- Brick, Vinyl Siding
- Foundation: Poured Concrete
- Roof: Asphalt Shing
Condition
- 31-50 Years
- New construction: No
- Year built: 1976
Utilities & green energy
- Sewer: Sewer (Municipal)
- Water: Municipal
Community & HOA
HOA
- Has HOA: Yes
- Amenities included: BBQs Permitted, Parking
- Services included: Common Elements, Maintenance Grounds, Parking, Water
- HOA fee: C$513 monthly
Location
- Region: Hamilton
Financial & listing details
- Price per square foot: C$389/sqft
- Annual tax amount: C$3,005
- Date on market: 9/25/2026
- Inclusions: Built-in Microwave, Dishwasher, Dryer, Garage Door Opener, Refrigerator, Stove, Washer, Window Coverings, Light Fixtures, Bathroom Mirrors
- Exclusions: Mirror In Dining Room, White Cabinet In Kitchen
Price history
| Date | Event | Price |
|---|---|---|
| 9/25/2026 | Listed for sale | C$437,500C$389/sqft |
Source: ITSO #40866614 Report a problem | ||
Public tax history
Tax history is unavailable.
Climate risks
Neighborhood: Vincent
Nearby schools
GreatSchools rating
No schools nearby
We couldn't find any schools near this home.
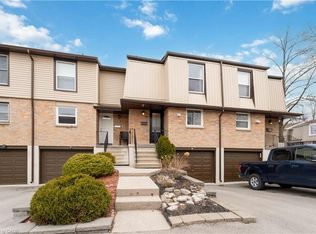
Similar homes
- C$419,9003 bd2 ba1k sqft120 Quigley Rd #14, Hamilton, ON L8K 6L4For Sale
 MLS ID #40862179, Marie Sison, Salesperson, Keller Williams Complete Realty. ITSO
 - C$429,0002 bd2 ba1k sqft240 Quigley Rd #201, Hamilton, ON L8K 5M9For Sale
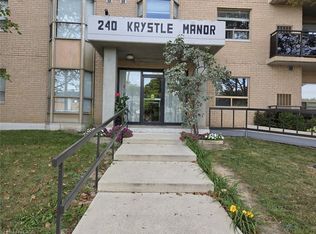 MLS ID #40865679, Denise Joy Snyder, Broker, RE/MAX Escarpment Realty Inc.. ITSO
 - C$460,0003 bd2 ba1.1k sqft40 Summercrest Dr #3, Hamilton, ON L8K 6M5For Sale
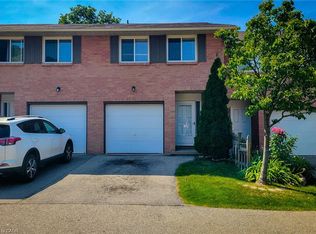 MLS ID #40856329, Anosha Maqsood, Office Manager, New Age Real Estate Group Inc.. ITSO
 - C$489,9002 bd2 ba879 sqft2750 King St E #103, Hamilton, ON L8G 0B8For Sale
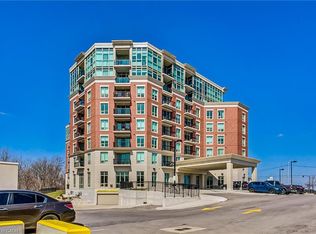 MLS ID #40866150, Stacey Belbin, Salesperson, Bradbury Estate Realty Inc.. ITSO
