This inviting townhouse is the perfect starter home, offering a spacious and move-in ready layout. The open-concept main floor creates a bright and welcoming living space, perfect for entertaining or everyday life. Upstairs, you’ll find three generously sized bedrooms, new flooring, and an updated bathroom. The kitchen, with its functional design and ample storage, has been well maintained and provides plenty of space for meal prep. A single-car garage adds extra convenience. Close to schools, public transit, walking trails, golf courses, and all the essentials. A great opportunity for first time buyers looking for space, comfort, and a well-established community. Don’t miss out!
Sold for $500,000
C$500,000
10 Angus Rd #65, Hamilton, ON L8K 6K3
3beds
1,100sqft
Row/Townhouse, Residential, Condominium
Built in ----
-- sqft lot
$-- Zestimate®
C$455/sqft
C$2,266 Estimated rent
Home value
Not available
Estimated sales range
Not available
Not available
Owner options
List your home for rent
C$2,266/mo
Rent Zestimate®
Find your next renter with Zillow Rental Manager. Plus, with online applications, you can quickly screen prospective tenants – for free.
C$2,266/mo
Rent Zestimate®
Refinance and save
C$2,600/mo
Est. payment
Refinancing to a lower rate could help reduce your monthly payments and save thousands over the life of the loan.
C$2,600/mo
Est. payment
Explore your selling options
Work with a Zillow partner agent
Leverage their expertise and Zillow's premium Showcase listings to get your home seen by more buyers.
Get startedList with your own agent
Get your home in front of millions of buyers by listing it on Zillow.
Learn how to do itSell it yourself
Take full control of how buyers see your home on Zillow by listing For Sale by Owner (FSBO).
List your homeWhat's special
Open-concept main floorGenerously sized bedroomsNew flooringUpdated bathroomSingle-car garage
Zillow last checked:
Listing updated:
Listed by:
Harrison Stewart, Salesperson,
Realty Network,
Francesco Giglio, Salesperson,
Realty Network
Source: ITSO,MLS®#: 40708392Originating MLS®#: Cornerstone Association of REALTORS®
Facts & features
Interior
Bedrooms & bathrooms
- Bedrooms: 3
- Bathrooms: 1
- Full bathrooms: 1
Bedroom
- Level: Second
- Area: 88.71
- Dimensions: 8ft. 5in. x 11ft. 2in.
Bedroom
- Level: Second
- Area: 113.36
- Dimensions: 14ft. 10in. x 8ft. 4in.
Other
- Level: Second
- Area: 150
- Dimensions: 15ft. 0in. x 10ft. 0in.
Bathroom
- Features: 4-Piece
- Level: Second
- Area: 48.66
- Dimensions: 8ft. 3in. x 6ft. 6in.
Dining room
- Level: Main
- Area: 118.62
- Dimensions: 13ft. 5in. x 9ft. 9in.
Kitchen
- Level: Main
- Area: 81.81
- Dimensions: 9ft. 2in. x 9ft. 7in.
Laundry
- Level: Basement
Living room
- Level: Main
- Area: 193.2
- Dimensions: 12ft. 0in. x 16ft. 10in.
Storage
- Level: Basement
Heating
- Forced Air, Natural Gas
Cooling
- Central Air
Appliances
- Included: Water Heater
Features
- Water Meter
- Basement: Full,Unfinished
- Has fireplace: No
Interior area
- Total structure area: 1,100
- Total interior livable area: 1,100 sqft
- Finished area above ground: 1,100
Property
Parking
- Total spaces: 2
- Parking features: Attached Garage, Garage Door Opener, Private Drive Single Wide
- Attached garage spaces: 1
- Uncovered spaces: 1
Features
- Exterior features: Backs on Greenbelt
- Frontage type: East
Lot
- Features: Urban, Ravine, Other
Details
- Parcel number: 180340065
- Zoning: RT-20/S-410
Construction
Type & style
- Home type: Townhouse
- Architectural style: Two Story
- Property subtype: Row/Townhouse, Residential, Condominium
- Attached to another structure: Yes
Materials
- Aluminum Siding, Brick, Metal/Steel Siding, Vinyl Siding
- Roof: Asphalt Shing
Condition
- 31-50 Years
- New construction: No
Utilities & green energy
- Sewer: Sewer (Municipal)
- Water: Municipal
Community & HOA
HOA
- Has HOA: Yes
- Amenities included: BBQs Permitted, Parking
- Services included: Insurance, Common Elements, Parking, Water
- HOA fee: C$486 monthly
- Second HOA fee: C$486 monthly
Location
- Region: Hamilton
Financial & listing details
- Price per square foot: C$455/sqft
- Annual tax amount: C$2,747
- Date on market: 3/20/2025
- Inclusions: Garage Door Opener
Price history
| Date | Event | Price |
|---|---|---|
| 5/8/2025 | Sold | C$500,000C$455/sqft |
Source: ITSO #40708392 Report a problem | ||
Public tax history
Tax history is unavailable.
Neighborhood: Vincent
Nearby homes
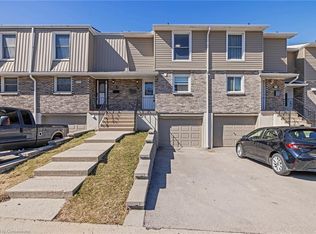
- C$545,0003 bd2 ba1.1k sqft10 Angus Rd #138, Hamilton, ON L8K6K3Sold
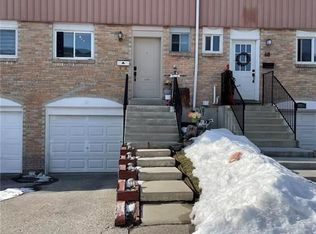
- C$--3 bd2 ba1k sqft120 Quigley Rd #69, Hamilton, ON L8K6L4Off Market
- C$---- bd-- ba-- sqft120 Quigley Rd #5, Hamilton, ON L8K6L4Off Market
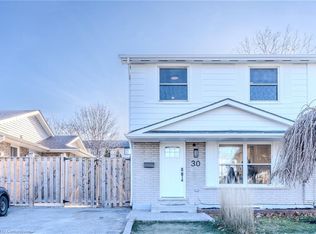
- C$670,0004 bd3 ba1.1k sqft30 Angus Rd, Hamilton, ON L8K6L1Sold
- C$415,0003 bd2 ba1k sqft120 Quigley Rd #72, Hamilton, ON L8K6L4Sold
- C$---- bd-- ba-- sqft10 Angus Rd #14, Hamilton, ON L8K6K3Off Market
- C$445,0003 bd2 ba1k sqft120 Quigley Rd #18, Hamilton, ON L8K6L4Sold
- C$--3 bd1 ba1.5k sqft120 Quigley Rd #34, Hamilton, ON L8K6L4Off Market
Nearby schools
GreatSchools rating
No schools nearby
We couldn't find any schools near this home.
Schools provided by the listing agent
- Elementary: Sir Wilfred Laurier/ St Luke
- High: Glendale/ Bishop Ryan
Source: ITSO. This data may not be complete. We recommend contacting the local school district to confirm school assignments for this home.
- Ontario
- Hamilton Division
- Hamilton
- L8K 6K3
- Vincent
- 10 Angus Rd Unit 65
