OPEN HOUSE CANCELLED. OFFER ACCEPTED. Stunning Colonial beautifully nestled on a stately lot in premier neighborhood highlighted by unsurpassed quality, design & detail throughout. From the moment you step into the welcoming foyer, this home will capture your heart. The open floor plan with rooms flowing seamlessly together makes this the perfect home for elegant entertaining & casual everyday living. The 1st floor boasts a gourmet kitchen with custom cabinets & large center island, spectacular family room with fireplace, gracious dining & living room plus study with built ins. The 2nd floor, with views of verdant landscaping from every window, offers 4+ well appointed bedrooms included primary with expansive closet & luxurious bath plus bonus/5th bedroom with cathedral ceilings. The LL continues to impress with media/playroom, full bath & gym. The spectacular grounds offer a private oasis for fun backyard barbeques, laughter with friends or quiet time curled up with a good book.
Sold for $1,875,000
$1,875,000
10 Baker Rd, Medfield, MA 02052
5beds
6,253sqft
Single Family Residence
Built in 2004
0.79 Acres Lot
$2,054,000 Zestimate®
$300/sqft
$-- Estimated rent
Home value
$2,054,000
$1.93M - $2.20M
Not available
Zestimate® history
Owner options
List your home for rent
Find your next renter with Zillow Rental Manager. Plus, with online applications, you can quickly screen prospective tenants – for free.
Refinance and save
$12,156/mo
Est. payment
Refinancing to a lower rate could help reduce your monthly payments and save thousands over the life of the loan.
$12,156/mo
Est. payment
Explore your selling options
Work with a Zillow partner agent
Leverage their expertise and Zillow's premium Showcase listings to get your home seen by more buyers.
Get startedList with your own agent
Get your home in front of millions of buyers by listing it on Zillow.
Learn how to do itSell it yourself
Take full control of how buyers see your home on Zillow by listing For Sale by Owner (FSBO).
List your homeWhat's special
Spectacular family roomPrivate oasisCathedral ceilingsLuxurious bathPremier neighborhoodOpen floor planExpansive closet
Zillow last checked:
Listing updated:
Listed by:
Zina DeLanders 617-697-3135,
William Raveis R.E. & Home Services 781-400-2398
Bought with:
Richard Freeman
Keller Williams Realty North Central
Source: MLS PIN,MLS#: 73220014
Facts & features
Interior
Bedrooms & bathrooms
- Bedrooms: 5
- Bathrooms: 5
- Full bathrooms: 4
- 1/2 bathrooms: 1
Primary bedroom
- Features: Walk-In Closet(s), Closet/Cabinets - Custom Built, Flooring - Wall to Wall Carpet
- Level: Second
- Area: 260
- Dimensions: 20 x 13
Bedroom 2
- Features: Closet, Flooring - Wall to Wall Carpet
- Level: Second
- Area: 210
- Dimensions: 15 x 14
Bedroom 3
- Features: Closet, Flooring - Wall to Wall Carpet
- Level: Second
- Area: 182
- Dimensions: 13 x 14
Bedroom 4
- Features: Closet, Flooring - Wall to Wall Carpet
- Level: Second
- Area: 224
- Dimensions: 16 x 14
Bedroom 5
- Features: Vaulted Ceiling(s), Flooring - Wall to Wall Carpet
- Level: Second
- Area: 540
- Dimensions: 30 x 18
Primary bathroom
- Features: Yes
Bathroom 1
- Features: Bathroom - Full, Bathroom - Double Vanity/Sink, Bathroom - Tiled With Shower Stall, Bathroom - Tiled With Tub, Flooring - Stone/Ceramic Tile, Jacuzzi / Whirlpool Soaking Tub, Recessed Lighting
- Level: Second
Bathroom 2
- Features: Bathroom - Full, Bathroom - Double Vanity/Sink, Bathroom - With Tub & Shower
- Level: Second
Bathroom 3
- Features: Bathroom - Full, Bathroom - With Shower Stall
- Level: Second
Dining room
- Features: Flooring - Hardwood, Wainscoting, Crown Molding
- Level: First
- Area: 210
- Dimensions: 14 x 15
Family room
- Features: Closet/Cabinets - Custom Built, Flooring - Hardwood, Cable Hookup, Sunken
- Level: First
- Area: 442
- Dimensions: 26 x 17
Kitchen
- Features: Flooring - Hardwood, Dining Area, Countertops - Stone/Granite/Solid, Kitchen Island, Cabinets - Upgraded, Exterior Access, Slider, Stainless Steel Appliances, Wine Chiller, Gas Stove, Lighting - Pendant
- Level: First
- Area: 504
- Dimensions: 24 x 21
Living room
- Features: Flooring - Hardwood, Decorative Molding
- Level: Main,First
- Area: 234
- Dimensions: 13 x 18
Office
- Features: Closet/Cabinets - Custom Built, Flooring - Hardwood, Crown Molding
- Level: Main
- Area: 221
- Dimensions: 17 x 13
Heating
- Forced Air, Natural Gas
Cooling
- Central Air
Appliances
- Included: Gas Water Heater, Tankless Water Heater, Range, Dishwasher, Disposal, Microwave, Refrigerator, Washer, Dryer
- Laundry: Electric Dryer Hookup, Washer Hookup, Second Floor
Features
- Closet/Cabinets - Custom Built, Crown Molding, Closet, Recessed Lighting, Bathroom - Full, Bathroom - With Shower Stall, Bathroom - Half, Wainscoting, Office, Bonus Room, Exercise Room, Great Room, Bathroom, Walk-up Attic
- Flooring: Tile, Carpet, Hardwood, Flooring - Hardwood, Flooring - Wall to Wall Carpet, Flooring - Stone/Ceramic Tile
- Windows: Insulated Windows
- Basement: Full,Finished,Radon Remediation System
- Number of fireplaces: 1
- Fireplace features: Family Room
Interior area
- Total structure area: 6,253
- Total interior livable area: 6,253 sqft
Property
Parking
- Total spaces: 7
- Parking features: Attached, Garage Door Opener, Storage, Paved Drive, Off Street, Paved
- Attached garage spaces: 3
- Uncovered spaces: 4
Features
- Patio & porch: Porch, Deck - Composite, Patio
- Exterior features: Porch, Deck - Composite, Patio, Hot Tub/Spa, Professional Landscaping
- Has spa: Yes
- Spa features: Private
Lot
- Size: 0.79 Acres
- Features: Cul-De-Sac, Cleared, Level
Details
- Parcel number: M:0041 B:0000 L:0137,3849028
- Zoning: RS
Construction
Type & style
- Home type: SingleFamily
- Architectural style: Colonial
- Property subtype: Single Family Residence
Materials
- Frame
- Foundation: Concrete Perimeter
- Roof: Shingle
Condition
- Year built: 2004
Utilities & green energy
- Electric: Generator, Circuit Breakers
- Sewer: Public Sewer
- Water: Public
- Utilities for property: for Gas Range
Community & HOA
Community
- Features: Shopping
HOA
- Has HOA: No
Location
- Region: Medfield
Financial & listing details
- Price per square foot: $300/sqft
- Tax assessed value: $1,564,400
- Annual tax amount: $22,903
- Date on market: 1/14/2026
- Exclusions: Outdoor Tv, Pool Table
- Road surface type: Paved
Price history
| Date | Event | Price |
|---|---|---|
| 6/14/2024 | Sold | $1,875,000+5.6%$300/sqft |
Source: MLS PIN #73220014 Report a problem | ||
| 4/6/2024 | Pending sale | $1,775,000$284/sqft |
Source:  William Raveis Real Estate, Mortgage & Insurance #73220014 Report a problem William Raveis Real Estate, Mortgage & Insurance #73220014 Report a problem | ||
| 4/6/2024 | Contingent | $1,775,000$284/sqft |
Source: MLS PIN #73220014 Report a problem | ||
| 4/4/2024 | Listed for sale | $1,775,000+62.8%$284/sqft |
Source: MLS PIN #73220014 Report a problem | ||
| 6/27/2005 | Sold | $1,090,000$174/sqft |
Source: Public Record Report a problem | ||
Public tax history
| Year | Property taxes | Tax assessment |
|---|---|---|
| 2025 | $22,690 -0.9% | $1,644,200 +5.1% |
| 2024 | $22,903 +2.6% | $1,564,400 +8.1% |
| 2023 | $22,324 +3% | $1,446,800 +16.3% |
| 2022 | $21,679 +2.4% | $1,244,500 +4.4% |
| 2021 | $21,161 +2.1% | $1,191,500 +2.5% |
| 2020 | $20,733 +0.9% | $1,162,800 +1.2% |
| 2019 | $20,538 +7.7% | $1,149,300 +2.6% |
| 2018 | $19,068 +2.2% | $1,119,700 +1.4% |
| 2017 | $18,652 +1.7% | $1,104,300 +0.9% |
| 2016 | $18,335 +4.7% | $1,094,600 +0.3% |
| 2015 | $17,511 +1.3% | $1,091,700 +1.8% |
| 2014 | $17,289 +2.5% | $1,072,500 |
| 2013 | $16,870 +2.1% | $1,072,500 +2.1% |
| 2012 | $16,518 +4% | $1,050,100 -0.7% |
| 2011 | $15,888 -2.7% | $1,057,800 -7.7% |
| 2010 | $16,322 +5.1% | $1,146,200 +2.2% |
| 2009 | $15,534 +11% | $1,121,600 +2.6% |
| 2008 | $13,992 +6.1% | $1,093,100 +1.7% |
| 2007 | $13,190 +3.9% | $1,075,000 +7.2% |
| 2006 | $12,695 +104.1% | $1,002,800 +108.3% |
| 2005 | $6,221 +102.8% | $481,500 +99.2% |
| 2004 | $3,068 +21.6% | $241,750 +52.9% |
| 2003 | $2,524 +16% | $158,150 |
| 2001 | $2,175 | $158,150 |
Find assessor info on the county website
Neighborhood: 02052
Nearby homes
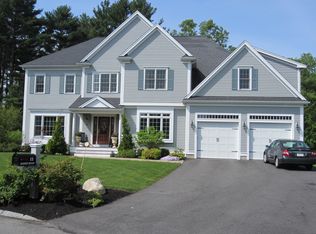
- $1,744,9004 bd4 ba4.2k sqft12 Baker Rd, Medfield, MA 02052Off Market
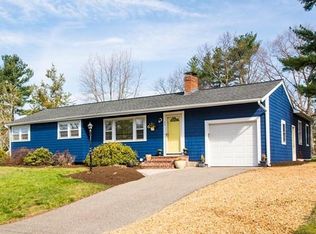
- $989,5004 bd2 ba1.8k sqft35 Charlesdale Rd, Medfield, MA 02052Off Market
- $990,3004 bd2 ba1.6k sqft33 Charlesdale Rd, Medfield, MA 02052Off Market
- $1,790,6004 bd3 ba4k sqft11 Baker Rd, Medfield, MA 02052Off Market
- $769,0003 bd2 ba1.4k sqft39 Charlesdale Rd, Medfield, MA 02052Off Market
- $2,072,2004 bd3 ba5.3k sqft8 Baker Rd, Medfield, MA 02052Off Market
- $761,8004 bd1 ba1.4k sqft31 Charlesdale Rd, Medfield, MA 02052Off Market
- $1,848,4004 bd4 ba4.2k sqft9 Baker Rd, Medfield, MA 02052Off Market
Nearby schools
GreatSchools rating
- 9/10Dale Street SchoolGrades: 4-5Distance: 0.6 mi
- 8/10Thomas Blake Middle SchoolGrades: 6-8Distance: 1.4 mi
- 9/10Medfield Senior High SchoolGrades: 9-12Distance: 1.3 mi
Schools provided by the listing agent
- Elementary: Mem/Wheel/Dale
- Middle: Blake Middle
- High: Medfield High
Source: MLS PIN. This data may not be complete. We recommend contacting the local school district to confirm school assignments for this home.
Get a cash offer in 3 minutes
Find out how much your home could sell for in as little as 3 minutes with a no-obligation cash offer.
Estimated market value
$2,054,000
Get a cash offer in 3 minutes
Find out how much your home could sell for in as little as 3 minutes with a no-obligation cash offer.
Estimated market value
$2,054,000
- Massachusetts
- Norfolk County
- Medfield
- 02052
- 10 Baker Rd
