Beautiful West Roxbury colonial, located on a quiet, dead end street, convenient to all of the Centre Street shops, restaurants, and public transportation. The first floor features a front to back living room with fireplace ,a sunfilled office, open dining room with chair rail and built in hutch, an updated kitchen with cherry cabinets, silestone counters and island, and stainless appliances including a 4 burner gas range and half bath. The second floor includes three bedrooms and a full bath with tile floor and shower. The basement is partially finished with a recreation room. Other features include: re-finished hardwood floors, recessed lighting, gum wood trim and crown molding, vinyl insulated windows, gas heating, central A/C on the 2nd floor, a large wood deck, a fenced in back yard and a paved driveway providing off street parking for up to four vehicles. Convenient to shopping centers, public transit, public and private schools, houses of worship and easy highway access.
Sold for $892,500
$892,500
10 Barclay Rd, West Roxbury, MA 02132
3beds
1,845sqft
Single Family Residence
Built in 1930
3,609 Square Feet Lot
$865,700 Zestimate®
$484/sqft
$3,529 Estimated rent
Home value
$865,700
$822,000 - $918,000
$3,529/mo
Zestimate® history
Owner options
List your home for rent
$3,529/mo
Rent Zestimate®
Find your next renter with Zillow Rental Manager. Plus, with online applications, you can quickly screen prospective tenants – for free.
$3,529/mo
Rent Zestimate®
Refinance and save
$5,520/mo
Est. payment
Refinancing to a lower rate could help reduce your monthly payments and save thousands over the life of the loan.
$5,520/mo
Est. payment
Explore your selling options
Work with a Zillow partner agent
Leverage their expertise and Zillow's premium Showcase listings to get your home seen by more buyers.
Get startedList with your own agent
Get your home in front of millions of buyers by listing it on Zillow.
Learn how to do itSell it yourself
Take full control of how buyers see your home on Zillow by listing For Sale by Owner (FSBO).
List your homeWhat's special
Gas heatingLarge wood deckQuiet dead end streetRe-finished hardwood floorsSunfilled officeRecessed lightingVinyl insulated windows
Zillow last checked:
Listing updated:
Listed by:
Festa Foley Team 781-264-5957,
William Raveis R.E. & Home Services 781-934-2104,
Christopher Festa 617-839-5300
Bought with:
Amanda Semiao
Century 21 North East
Source: MLS PIN,MLS#: 73534148
Facts & features
Interior
Bedrooms & bathrooms
- Bedrooms: 3
- Bathrooms: 2
- Full bathrooms: 1
- 1/2 bathrooms: 1
Primary bedroom
- Features: Ceiling Fan(s), Closet, Flooring - Hardwood
- Level: Second
Bedroom 2
- Features: Ceiling Fan(s), Closet, Flooring - Hardwood
- Level: Second
Bedroom 3
- Features: Closet, Flooring - Hardwood
- Level: Second
Bathroom 1
- Features: Bathroom - Full, Flooring - Stone/Ceramic Tile
- Level: Second
Bathroom 2
- Features: Bathroom - Half, Flooring - Stone/Ceramic Tile
- Level: First
Dining room
- Features: Flooring - Hardwood, Chair Rail, Crown Molding
- Level: First
Kitchen
- Features: Bathroom - Half, Flooring - Hardwood, Countertops - Stone/Granite/Solid, Countertops - Upgraded, Kitchen Island, Cabinets - Upgraded, Deck - Exterior, Recessed Lighting, Stainless Steel Appliances, Gas Stove, Crown Molding
- Level: First
Living room
- Features: Crown Molding
- Level: First
Office
- Features: Flooring - Hardwood, Recessed Lighting
- Level: First
Heating
- Central, Hot Water, Natural Gas
Cooling
- Central Air
Appliances
- Included: Gas Water Heater, Dishwasher, Disposal, Microwave, Refrigerator
Features
- Recessed Lighting, Closet, Office, Den
- Flooring: Hardwood, Flooring - Hardwood, Flooring - Wall to Wall Carpet
- Windows: Insulated Windows
- Basement: Full,Partially Finished,Walk-Out Access
- Number of fireplaces: 1
- Fireplace features: Living Room
Interior area
- Total structure area: 1,845
- Total interior livable area: 1,845 sqft
- Finished area above ground: 1,616
- Finished area below ground: 229
Property
Parking
- Total spaces: 4
- Parking features: Paved Drive, Off Street, Driveway, Paved
- Uncovered spaces: 4
Features
- Patio & porch: Deck
- Exterior features: Deck, Fenced Yard
- Fencing: Fenced
Lot
- Size: 3,609 Square Feet
Details
- Parcel number: 208106,1432285
- Zoning: 1F-6000
Construction
Type & style
- Home type: SingleFamily
- Architectural style: Colonial
- Property subtype: Single Family Residence
Materials
- Frame
- Foundation: Granite
- Roof: Shingle
Condition
- Year built: 1930
Utilities & green energy
- Electric: Circuit Breakers
- Sewer: Public Sewer
- Water: Public
- Utilities for property: for Gas Range
Community & HOA
Community
- Features: Public Transportation, Shopping, Pool, Park, Walk/Jog Trails, Golf, Medical Facility, Laundromat, Highway Access, House of Worship, Private School, Public School, T-Station, Sidewalks
- Security: Security System
HOA
- Has HOA: No
Location
- Region: West Roxbury
Financial & listing details
- Price per square foot: $484/sqft
- Tax assessed value: $821,500
- Annual tax amount: $5,879
- Date on market: 7/3/2026
- Listing terms: Contract
- Road surface type: Paved
Price history
| Date | Event | Price |
|---|---|---|
| 7/31/2026 | Sold | $892,500-0.8%$484/sqft |
Source: MLS PIN #73534148 Report a problem | ||
| 7/10/2026 | Pending sale | $899,900$488/sqft |
Source: MLS PIN #73534148 Report a problem | ||
| 7/1/2026 | Contingent | $899,900$488/sqft |
Source: MLS PIN #73534148 Report a problem | ||
| 6/11/2026 | Listed for sale | $899,900+125%$488/sqft |
Source: MLS PIN #73534148 Report a problem | ||
| 8/15/2003 | Sold | $399,900+158%$217/sqft |
Source: Public Record Report a problem | ||
| 6/27/1997 | Sold | $155,000$84/sqft |
Source: Public Record Report a problem | ||
Public tax history
| Year | Property taxes | Tax assessment |
|---|---|---|
| 2025 | $9,147 +9.5% | $789,900 +3% |
| 2024 | $8,357 +6.6% | $766,700 +5% |
| 2023 | $7,843 +8.6% | $730,300 +10% |
| 2022 | $7,223 +5.8% | $663,900 +3.8% |
| 2021 | $6,828 +14.2% | $639,900 +13% |
| 2020 | $5,981 +7.8% | $566,400 +7.6% |
| 2019 | $5,548 +28.1% | $526,400 +27.4% |
| 2018 | $4,330 +654.9% | $413,200 +3.7% |
| 2017 | $574 -86.5% | $398,600 +3% |
| 2016 | $4,256 +3.2% | $386,900 +13.6% |
| 2015 | $4,125 -2.3% | $340,600 +6% |
| 2013 | $4,222 +4.3% | $321,300 +3.5% |
| 2012 | $4,049 +2% | $310,500 |
| 2011 | $3,971 +6.6% | $310,500 -1% |
| 2010 | $3,726 +9.8% | $313,600 -1.8% |
| 2009 | $3,394 -6% | $319,300 -3% |
| 2008 | $3,612 -6.5% | $329,300 -6.3% |
| 2007 | $3,864 | $351,600 |
Find assessor info on the county website
Neighborhood: West Roxbury
Nearby homes
- $879,0003 bd1 ba1.4k sqft6 Barclay Rd, West Roxbury, MA 02132Off Market
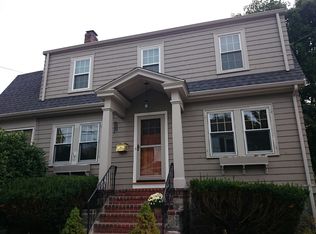
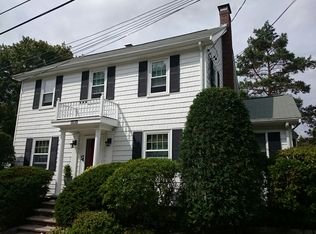
- $760,4003 bd1 ba1.4k sqft11 Barclay Rd, West Roxbury, MA 02132Off Market

- $867,1003 bd2 ba1.3k sqft7 Barclay Rd, West Roxbury, MA 02132Off Market
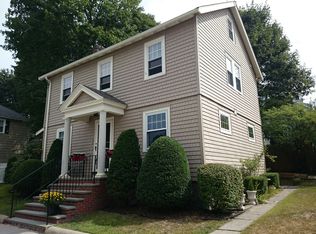
- $843,5003 bd1 ba1.3k sqft14 Barclay Rd, West Roxbury, MA 02132Off Market
- $1,214,5005 bd3 ba3.3k sqft9-11 Virgil Rd, West Roxbury, MA 02132Off Market
- $851,4003 bd2 ba1.4k sqft15 Barclay Rd, West Roxbury, MA 02132Off Market
- $412,8001 bd1 ba750 sqft15-17 Virgil Rd UNIT 17-2, West Roxbury, MA 02132Off Market
- $--2 bd1 ba1k sqft15 Virgil Rd #1LG, West Roxbury, MA 02132Off Market
Nearby schools
GreatSchools rating
- 6/10Lyndon K-8 SchoolGrades: PK-8Distance: 0.2 mi
- 1/10Another Course To CollegeGrades: 9-12Distance: 2.6 mi
- 6/10Kilmer K-8 SchoolGrades: PK-8Distance: 0.8 mi
Get a cash offer in 3 minutes
Find out how much your home could sell for in as little as 3 minutes with a no-obligation cash offer.
Estimated market value
$865,700
Get a cash offer in 3 minutes
Find out how much your home could sell for in as little as 3 minutes with a no-obligation cash offer.
Estimated market value
$865,700
- Massachusetts
- Suffolk County
- Boston
- 02132
- West Roxbury
- 10 Barclay Rd
