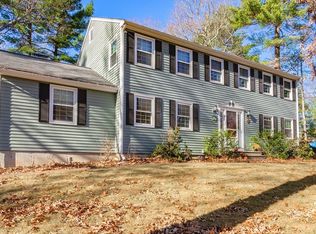
Lovingly maintained corner lot Colonial, proudly built by the sought-after builders of Cape Cod Estates. Situated on a stunning 0.86-acre lot with professionally maintained landscaping, mature trees, and lush plantings, this home offers incredible curb appeal. Inside, you’ll find a thoughtfully updated interior boasting a finished basement and a relaxing screened porch. Major updates provide total peace of mind, including a brand-new furnace (2026) and a modern mini-split system (2024). The location is unbeatable for families and commuters alike—just minutes to shopping, Patriot Place, and the commuter rail, and ideally positioned near top-rated grade schools, including H. Olive Day (K-2) and Freeman-Kennedy (3-6). Move-in ready with timeless charm—a rare find!
Sold for $866,500
$866,500
10 Barnstable Rd, Norfolk, MA 02056
4beds
2,462sqft
Single Family Residence
Built in 1992
0.86 Acres Lot
$866,300 Zestimate®
$352/sqft
$4,278 Estimated rent
Home value
$866,300
$814,000 - $918,000
$4,278/mo
Zestimate® history
Owner options
List your home for rent
$4,278/mo
Rent Zestimate®
Find your next renter with Zillow Rental Manager. Plus, with online applications, you can quickly screen prospective tenants – for free.
$4,278/mo
Rent Zestimate®
Refinance and save
$5,816/mo
Est. payment
Refinancing to a lower rate could help reduce your monthly payments and save thousands over the life of the loan.
$5,816/mo
Est. payment
Explore your selling options
Work with a Zillow partner agent
Leverage their expertise and Zillow's premium Showcase listings to get your home seen by more buyers.
Get startedList with your own agent
Get your home in front of millions of buyers by listing it on Zillow.
Learn how to do itSell it yourself
Take full control of how buyers see your home on Zillow by listing For Sale by Owner (FSBO).
List your homeWhat's special
Corner lot colonialRelaxing screened porchFinished basementMature treesLush plantingsProfessionally maintained landscapingThoughtfully updated interior
Zillow last checked:
Listing updated:
Listed by:
Marina Korenblyum 617-968-5642,
Redfin Corp. 617-340-7803,
John Mallard 508-209-4289
Bought with:
Cathy Ricci
Lamacchia Realty, Inc.
Source: MLS PIN,MLS#: 73528221
Facts & features
Interior
Bedrooms & bathrooms
- Bedrooms: 4
- Bathrooms: 3
- Full bathrooms: 2
- 1/2 bathrooms: 1
Primary bedroom
- Features: Bathroom - 3/4, Walk-In Closet(s), Flooring - Wall to Wall Carpet
- Level: Second
Bedroom 2
- Features: Closet, Flooring - Wall to Wall Carpet
- Level: Second
Bedroom 3
- Features: Closet, Flooring - Wall to Wall Carpet
- Level: Second
Bedroom 4
- Features: Closet, Flooring - Wall to Wall Carpet
- Level: Second
Primary bathroom
- Features: Yes
Bathroom 1
- Features: Bathroom - Full, Bathroom - Double Vanity/Sink, Flooring - Vinyl
- Level: Second
Bathroom 2
- Features: Bathroom - 3/4, Bathroom - With Shower Stall, Flooring - Vinyl
- Level: Second
Bathroom 3
- Features: Bathroom - Half
- Level: First
Dining room
- Features: Flooring - Hardwood, Lighting - Pendant
- Level: First
Family room
- Features: Closet, Flooring - Wall to Wall Carpet, Recessed Lighting
- Level: Basement
Kitchen
- Features: Flooring - Vinyl, Dining Area, Exterior Access, Slider, Lighting - Pendant
- Level: First
Living room
- Features: Flooring - Wall to Wall Carpet, Window(s) - Bay/Bow/Box
- Level: First
Office
- Features: Flooring - Wall to Wall Carpet
- Level: First
Heating
- Baseboard, Oil, Electric
Cooling
- Central Air, Ductless
Appliances
- Included: Tankless Water Heater, Range, Disposal, Microwave, Dryer, ENERGY STAR Qualified Refrigerator, ENERGY STAR Qualified Dishwasher, ENERGY STAR Qualified Washer
Features
- Entry Hall, Home Office
- Flooring: Flooring - Vinyl, Flooring - Wall to Wall Carpet
- Windows: Screens
- Basement: Full,Partially Finished,Interior Entry,Bulkhead,Concrete
- Number of fireplaces: 1
- Fireplace features: Living Room
Interior area
- Total structure area: 2,462
- Total interior livable area: 2,462 sqft
- Finished area above ground: 2,043
- Finished area below ground: 419
Property
Parking
- Total spaces: 8
- Parking features: Attached, Garage Door Opener, Paved Drive, Off Street
- Attached garage spaces: 2
- Uncovered spaces: 6
Features
- Patio & porch: Screened
- Exterior features: Porch - Screened, Rain Gutters, Storage, Screens
- Frontage length: 380.00
Lot
- Size: 0.86 Acres
- Features: Corner Lot
Details
- Foundation area: 1008
- Parcel number: M:0015 B:0036 L:0066,152161
- Zoning: R
Construction
Type & style
- Home type: SingleFamily
- Architectural style: Colonial
- Property subtype: Single Family Residence
Materials
- Frame
- Foundation: Concrete Perimeter
- Roof: Shingle
Condition
- Year built: 1992
Utilities & green energy
- Electric: Circuit Breakers, 200+ Amp Service
- Sewer: Private Sewer
- Water: Well
Community & HOA
HOA
- Has HOA: No
Location
- Region: Norfolk
Financial & listing details
- Price per square foot: $352/sqft
- Tax assessed value: $624,400
- Annual tax amount: $9,972
- Date on market: 9/7/2026
- Exclusions: None
- Road surface type: Paved
Price history
| Date | Event | Price |
|---|---|---|
| 8/24/2026 | Sold | $866,500+5%$352/sqft |
Source: MLS PIN #73528221 Report a problem | ||
| 6/24/2026 | Pending sale | $824,900$335/sqft |
Source: MLS PIN #73528221 Report a problem | ||
| 6/11/2026 | Contingent | $824,900$335/sqft |
Source: MLS PIN #73528221 Report a problem | ||
| 6/2/2026 | Listed for sale | $824,900+312.7%$335/sqft |
Source: MLS PIN #73528221 Report a problem | ||
| 11/18/1991 | Sold | $199,900$81/sqft |
Source: Public Record Report a problem | ||
Public tax history
| Year | Property taxes | Tax assessment |
|---|---|---|
| 2025 | $9,972 +5.8% | $624,400 +3.2% |
| 2024 | $9,421 +1.1% | $605,100 +6.6% |
| 2023 | $9,316 +6.4% | $567,700 +18% |
| 2022 | $8,752 +3.5% | $480,900 +2.4% |
| 2021 | $8,452 +2.1% | $469,800 +5.7% |
| 2020 | $8,282 +3.7% | $444,300 +1.8% |
| 2019 | $7,984 +3.8% | $436,500 +5.7% |
| 2018 | $7,692 +1.5% | $413,100 -0.7% |
| 2017 | $7,580 +1.7% | $416,000 +0.9% |
| 2016 | $7,451 +3.8% | $412,100 +1.4% |
| 2015 | $7,177 +2% | $406,400 +0.6% |
| 2014 | $7,038 +1.4% | $403,800 -0.5% |
| 2013 | $6,941 +3.1% | $405,900 -0.7% |
| 2012 | $6,731 +7.6% | $408,700 -1.4% |
| 2011 | $6,256 +1.5% | $414,300 -5.4% |
| 2010 | $6,163 -0.1% | $438,000 -1.6% |
| 2009 | $6,171 +2.5% | $444,900 -5.5% |
| 2008 | $6,018 -1.5% | $470,900 -6.4% |
| 2007 | $6,110 +9.6% | $502,900 +12.6% |
| 2006 | $5,575 +14.8% | $446,700 +15% |
| 2005 | $4,858 +5% | $388,600 +0.2% |
| 2004 | $4,625 -53% | $387,700 -48.7% |
| 2003 | $9,837 +119% | $756,100 +141% |
| 2002 | $4,492 +20% | $313,700 +33.8% |
| 1998 | $3,743 | $234,400 |
Find assessor info on the county website
Neighborhood: 02056
Nearby homes
- $827,0004 bd3 ba3.1k sqft12 Barnstable Rd, Norfolk, MA 02056Sold
- $905,3004 bd2 ba2.2k sqft3 Wellfleet Dr, Norfolk, MA 02056Off Market
- $943,8004 bd2 ba2.5k sqft11 Barnstable Rd, Norfolk, MA 02056Off Market
- $1,049,1004 bd2 ba3.2k sqft14 Barnstable Rd, Norfolk, MA 02056Off Market
- $833,1004 bd2 ba2.1k sqft4 Barnstable Rd, Norfolk, MA 02056Off Market
- $782,1004 bd2 ba1.9k sqft2 Wellfleet Dr, Norfolk, MA 02056Off Market
- $982,5004 bd2 ba2k sqft9 Barnstable Rd, Norfolk, MA 02056Off Market
- $986,0004 bd3 ba2.9k sqft13 Barnstable Rd, Norfolk, MA 02056Off Market
Nearby schools
GreatSchools rating
- NAH. Olive Day SchoolGrades: PK-2Distance: 0.4 mi
- 6/10King Philip Middle SchoolGrades: 7-8Distance: 1.9 mi
- 7/10King Philip Regional High SchoolGrades: 9-12Distance: 3.6 mi
Schools provided by the listing agent
- Elementary: H. Olive Day / Freeman-Kennedy
- Middle: King Philip
- High: King Philip
Source: MLS PIN. This data may not be complete. We recommend contacting the local school district to confirm school assignments for this home.
Get a cash offer in 3 minutes
Find out how much your home could sell for in as little as 3 minutes with a no-obligation cash offer.
Estimated market value
$866,300
Get a cash offer in 3 minutes
Find out how much your home could sell for in as little as 3 minutes with a no-obligation cash offer.
Estimated market value
$866,300
- Massachusetts
- Norfolk County
- Norfolk
- 02056
- 10 Barnstable Rd
