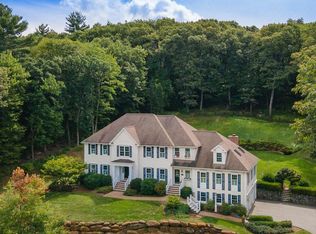
Don't miss this spacious Boxford home w/ unique features (tiki bar & home gym)! The main level features a home office, laundry room, a well-appointed kitchen, dining room, two half baths, and formal living room. Just a few steps up, a generous family room w/ a bonus room with wet bar, currently used as a playroom, plus a dedicated home gym with its own turf in the basement. 4 bedrooms on the second floor, including a private primary suite w/ an en-suite bath and walk-in closet and guest bedroom w/ en-suite. Outside, relax or entertain in the fenced backyard complete with gardens, a tiki bar, and two levels of composite decks! Set on over 2 acres in the well-regarded Masconomet Regional School District and just minutes from Routes 95, 1, and 495 for an easy commute while preserving that quintessential New England small-town charm. Property has own path directly to nearby Stiles Pond and beach.All offers due Monday, 7/13 by 1:00 PM. Seller reserves the right to accept an offer prior to
Sold for $1,510,000
$1,510,000
10 Bayns Hill Rd, Boxford, MA 01921
4beds
4,186sqft
Single Family Residence
Built in 2000
2.09 Acres Lot
$1,484,300 Zestimate®
$361/sqft
$6,758 Estimated rent
Home value
$1,484,300
$1.41M - $1.56M
$6,758/mo
Zestimate® history
Owner options
List your home for rent
$6,758/mo
Rent Zestimate®
Find your next renter with Zillow Rental Manager. Plus, with online applications, you can quickly screen prospective tenants – for free.
$6,758/mo
Rent Zestimate®
Refinance and save
$10,239/mo
Est. payment
Refinancing to a lower rate could help reduce your monthly payments and save thousands over the life of the loan.
$10,239/mo
Est. payment
Explore your selling options
Work with a Zillow partner agent
Leverage their expertise and Zillow's premium Showcase listings to get your home seen by more buyers.
Get startedList with your own agent
Get your home in front of millions of buyers by listing it on Zillow.
Learn how to do itSell it yourself
Take full control of how buyers see your home on Zillow by listing For Sale by Owner (FSBO).
List your homeWhat's special
Tiki barHome officeLaundry roomWell-appointed kitchenDining roomGenerous family room
Zillow last checked:
Listing updated:
Listed by:
Charlotte Press 978-578-5745,
Compass 617-206-3333,
Jacqueline Manchester 978-290-8294
Bought with:
Holly Baldassare
J. Barrett & Company
Source: MLS PIN,MLS#: 73545222
Facts & features
Interior
Bedrooms & bathrooms
- Bedrooms: 4
- Bathrooms: 5
- Full bathrooms: 3
- 1/2 bathrooms: 2
- Main level bathrooms: 1
Primary bedroom
- Features: Bathroom - Full, Bathroom - Double Vanity/Sink, Cathedral Ceiling(s), Ceiling Fan(s), Walk-In Closet(s), Cable Hookup
- Level: Second
- Area: 272
- Dimensions: 16 x 17
Bedroom 2
- Features: Bathroom - 3/4, Ceiling Fan(s), Closet - Linen, Closet/Cabinets - Custom Built, Flooring - Hardwood, Cable Hookup, Recessed Lighting
- Level: Second
- Area: 272
- Dimensions: 16 x 17
Bedroom 3
- Features: Ceiling Fan(s), Closet, Flooring - Hardwood, Attic Access, Lighting - Overhead
- Level: Second
- Area: 192
- Dimensions: 12 x 16
Bedroom 4
- Features: Ceiling Fan(s), Closet, Flooring - Hardwood, Lighting - Overhead
- Level: Second
- Area: 192
- Dimensions: 12 x 16
Bathroom 1
- Features: Bathroom - Half, Flooring - Stone/Ceramic Tile
- Level: Main,First
- Area: 24
- Dimensions: 4 x 6
Bathroom 2
- Features: Bathroom - Full, Bathroom - Half, Bathroom - Double Vanity/Sink, Bathroom - With Shower Stall, Closet - Linen, Walk-In Closet(s), Flooring - Marble, Countertops - Stone/Granite/Solid, Jacuzzi / Whirlpool Soaking Tub, Recessed Lighting
- Level: Second
- Area: 110
- Dimensions: 10 x 11
Bathroom 3
- Features: Bathroom - Full, Bathroom - Double Vanity/Sink, Bathroom - Tiled With Tub & Shower, Closet - Linen, Flooring - Stone/Ceramic Tile
- Level: Second
- Area: 64
- Dimensions: 8 x 8
Dining room
- Features: Flooring - Hardwood, French Doors, Open Floorplan, Recessed Lighting, Lighting - Overhead, Crown Molding, Tray Ceiling(s)
- Level: Main,First
- Area: 256
- Dimensions: 16 x 16
Family room
- Features: Skylight, Cathedral Ceiling(s), Flooring - Wall to Wall Carpet, French Doors, Cable Hookup, Open Floorplan
- Level: First
- Area: 483
- Dimensions: 21 x 23
Kitchen
- Features: Closet/Cabinets - Custom Built, Flooring - Hardwood, Dining Area, Pantry, Countertops - Stone/Granite/Solid, Countertops - Upgraded, Kitchen Island
- Level: Main,First
- Area: 528
- Dimensions: 16 x 33
Living room
- Features: Flooring - Wood, Window(s) - Picture, French Doors, Open Floorplan, Recessed Lighting, Crown Molding
- Level: Main,First
- Area: 340
- Dimensions: 17 x 20
Office
- Features: Closet/Cabinets - Custom Built, Flooring - Hardwood, High Speed Internet Hookup, Lighting - Overhead, Crown Molding
- Level: Main
- Area: 154
- Dimensions: 11 x 14
Heating
- Forced Air, Natural Gas
Cooling
- Central Air
Appliances
- Included: Gas Water Heater, Water Heater, Range, Disposal, Plumbed For Ice Maker
- Laundry: Flooring - Stone/Ceramic Tile, Main Level, Electric Dryer Hookup, Washer Hookup, Sink, First Floor, Gas Dryer Hookup
Features
- Bathroom - 3/4, Bathroom - With Shower Stall, Closet - Linen, Bathroom - Half, Lighting - Overhead, Pedestal Sink, Closet/Cabinets - Custom Built, High Speed Internet Hookup, Crown Molding, Open Floorplan, Slider, Wet bar, Bathroom, Home Office, Exercise Room, Game Room, Foyer, Internet Available - Unknown
- Flooring: Tile, Marble, Hardwood, Flooring - Stone/Ceramic Tile, Flooring - Hardwood, Flooring - Wall to Wall Carpet, Flooring - Marble
- Doors: French Doors, Insulated Doors
- Windows: Picture, Insulated Windows
- Basement: Full,Finished,Partially Finished
- Number of fireplaces: 1
- Fireplace features: Family Room, Living Room
Interior area
- Total structure area: 4,186
- Total interior livable area: 4,186 sqft
- Finished area above ground: 4,186
- Finished area below ground: 1,115
Property
Parking
- Total spaces: 9
- Parking features: Attached, Paved Drive, Paved
- Attached garage spaces: 3
- Uncovered spaces: 6
Features
- Patio & porch: Porch, Deck - Wood, Patio
- Exterior features: Porch, Deck - Wood, Patio
Lot
- Size: 2.09 Acres
- Features: Wooded, Other
Details
- Parcel number: M:0017 B:0002 L:00321,1868893
- Zoning: RA
Construction
Type & style
- Home type: SingleFamily
- Architectural style: Colonial
- Property subtype: Single Family Residence
Materials
- Frame
- Foundation: Concrete Perimeter
- Roof: Wood
Condition
- Year built: 2000
Utilities & green energy
- Electric: Circuit Breakers, 200+ Amp Service
- Sewer: Private Sewer
- Water: Private
- Utilities for property: for Gas Range, for Electric Oven, for Gas Dryer, Washer Hookup, Icemaker Connection
Green energy
- Energy efficient items: Thermostat
Community & HOA
Community
- Features: Park, Bike Path, Conservation Area, Highway Access, House of Worship, Private School
- Security: Security System
HOA
- Has HOA: No
Location
- Region: Boxford
Financial & listing details
- Price per square foot: $361/sqft
- Tax assessed value: $1,328,300
- Annual tax amount: $17,985
- Date on market: 9/5/2026
- Listing terms: Seller W/Participate
Price history
| Date | Event | Price |
|---|---|---|
| 9/8/2026 | Sold | $1,510,000-5%$361/sqft |
Source: MLS PIN #73545222 Report a problem | ||
| 7/30/2026 | Pending sale | $1,590,000$380/sqft |
Source: MLS PIN #73545222 Report a problem | ||
| 7/16/2026 | Contingent | $1,590,000$380/sqft |
Source: MLS PIN #73545222 Report a problem | ||
| 7/6/2026 | Listed for sale | $1,590,000+13.6%$380/sqft |
Source: MLS PIN #73545222 Report a problem | ||
| 5/10/2024 | Sold | $1,400,000+7.8%$334/sqft |
Source: MLS PIN #73214702 Report a problem | ||
| 3/20/2024 | Listed for sale | $1,299,000+35.3%$310/sqft |
Source: MLS PIN #73214702 Report a problem | ||
| 9/1/2020 | Sold | $960,000-0.9%$229/sqft |
Source: Public Record Report a problem | ||
| 7/19/2020 | Pending sale | $969,000$231/sqft |
Source: Coldwell Banker Residential Brokerage - Topsfield #72684784 Report a problem | ||
| 7/3/2020 | Listed for sale | $969,000+7.7%$231/sqft |
Source: Coldwell Banker Residential Brokerage - Topsfield #72684784 Report a problem | ||
| 8/15/2017 | Sold | $900,000+0.1%$215/sqft |
Source: Public Record Report a problem | ||
| 6/26/2017 | Pending sale | $899,000$215/sqft |
Source: Andover #72148797 Report a problem | ||
| 6/21/2017 | Price change | $899,000-3.3%$215/sqft |
Source: Andover #72148797 Report a problem | ||
| 6/5/2017 | Price change | $930,000-1.1%$222/sqft |
Source: Andover #72148797 Report a problem | ||
| 5/9/2017 | Listed for sale | $940,000$225/sqft |
Source: Andover #72148797 Report a problem | ||
| 4/27/2017 | Pending sale | $940,000$225/sqft |
Source: Andover #72148797 Report a problem | ||
| 4/20/2017 | Listed for sale | $940,000-18.2%$225/sqft |
Source: Keller Williams Realty #72148797 Report a problem | ||
| 2/15/2001 | Sold | $1,148,500$274/sqft |
Source: Public Record Report a problem | ||
Public tax history
| Year | Property taxes | Tax assessment |
|---|---|---|
| 2025 | $17,162 +3.1% | $1,276,000 +0.1% |
| 2024 | $16,640 +9.8% | $1,275,100 +16.5% |
| 2023 | $15,148 | $1,094,500 |
| 2022 | $15,148 +8.1% | $1,094,500 +25% |
| 2021 | $14,015 -4% | $875,400 -3% |
| 2020 | $14,597 +4.4% | $902,700 +5.1% |
| 2019 | $13,978 -0.7% | $858,600 -1.2% |
| 2018 | $14,078 +1% | $869,000 +1.7% |
| 2017 | $13,935 -0.4% | $854,400 +0.5% |
| 2016 | $13,988 +4.8% | $849,800 +1.8% |
| 2015 | $13,348 +6.5% | $834,800 +3.1% |
| 2014 | $12,528 -0.5% | $809,800 -4.3% |
| 2013 | $12,593 +4.6% | $846,300 -1% |
| 2012 | $12,041 +1.6% | $854,600 -1.1% |
| 2011 | $11,850 -1.5% | $864,300 -11.1% |
| 2010 | $12,026 +4.5% | $972,200 -0.6% |
| 2009 | $11,506 +3.3% | $978,400 -3.8% |
| 2008 | $11,142 +4.7% | $1,017,500 |
| 2007 | $10,643 +2.9% | $1,017,500 |
| 2006 | $10,348 -14.6% | $1,017,500 -11.6% |
| 2005 | $12,116 -11.1% | $1,150,600 +3.5% |
| 2004 | $13,636 +5.5% | $1,111,300 -0.3% |
| 2003 | $12,923 | $1,115,000 |
Find assessor info on the county website
Neighborhood: 01921
Nearby homes
- $1,823,9005 bd4 ba4.3k sqft17 Bayns Hill Rd, Boxford, MA 01921Off Market
- $1,561,2004 bd6 ba4.8k sqft8 Bayns Hill Rd, Boxford, MA 01921Off Market
- $1,616,0005 bd4 ba4.6k sqft18 Bayns Hill Rd, Boxford, MA 01921Off Market
- $1,524,3004 bd5 ba4.5k sqft11 Bayns Hill Rd, Boxford, MA 01921Off Market
- $1,067,1004 bd2 ba4.1k sqft474 Ipswich Rd, Boxford, MA 01921Off Market
- $1,344,0004 bd3 ba3.9k sqft5 Bayns Hill Rd, Boxford, MA 01921Off Market
- $1,222,1004 bd3 ba3.2k sqft19C Bayns Hill Rd, Boxford, MA 01921Off Market
- $1,138,5003 bd3 ba2.9k sqft11 Mulberry Ln, Boxford, MA 01921Off Market
Nearby schools
GreatSchools rating
- 7/10Spofford Pond SchoolGrades: 3-6Distance: 1.5 mi
- 6/10Masconomet Regional Middle SchoolGrades: 7-8Distance: 5.9 mi
- 9/10Masconomet Regional High SchoolGrades: 9-12Distance: 6 mi
Get a cash offer in 3 minutes
Find out how much your home could sell for in as little as 3 minutes with a no-obligation cash offer.
Estimated market value
$1,484,300
Get a cash offer in 3 minutes
Find out how much your home could sell for in as little as 3 minutes with a no-obligation cash offer.
Estimated market value
$1,484,300
- Massachusetts
- Essex County
- Boxford
- 01921
- 10 Bayns Hill Rd
