Sitting proudly on Beaver Brook Road, this beautifully maintained 3 bedroom, 2 bath split entry home, is ready for you! Ideally situated on nearly an acre in desirable Littleton, it offers updates such as new roofing on both house and shed (with a transferrable warranty!) the remodeled kitchen offers a fresh, updated feel with fresh white cabinetry, a pantry, granite countertops and stainless steel appliances and flows nicely into the main living spaces. The dining area is conveniently open to the kitchen with access to both the living room and screened in porch through sliders, and onto the back deck! Three bedrooms and a full bath with a double vanity complete the upper floor. The living room, dining area, hallway and one bedroom and have replaced hardwood flooring. Anderson windows have been replaced throughout, tiltwash throughout the upper level, and replaced on lower level as well! The lower level has space for a family room with a wood stove, full bathroom with shower and a bonus room! Garage entry as well! A 200 amp circuit panel was updated with additional slots. A new vortex water treatment system also installed. Paved driveway and front steps and railing added in 2023. New three bedroom septic installed summer 2026. Thoughtfully cared for throughout, this home offers comfortable living with plenty of room to enjoy both indoors and out. The back yard has plentry of room for recreation and gatherings with farm stands near by! Close to The Point for shopping and restaurants! Littleton schools are top notch as well as the thriving Park and Rec department and senior center! Commuting is a breeze with 495 close by and a commuter train station in town! Showings begin at open house on Thursday 5:00-6:30!
Sold for $660,000
$660,000
10 Beaver Brook Rd, Littleton, MA 01460
3beds
1,880sqft
Single Family Residence
Built in 1969
0.96 Acres Lot
$672,100 Zestimate®
$351/sqft
$4,189 Estimated rent
Home value
$672,100
$638,000 - $706,000
$4,189/mo
Zestimate® history
Owner options
List your home for rent
$4,189/mo
Rent Zestimate®
Find your next renter with Zillow Rental Manager. Plus, with online applications, you can quickly screen prospective tenants – for free.
$4,189/mo
Rent Zestimate®
Refinance and save
$4,274/mo
Est. payment
Refinancing to a lower rate could help reduce your monthly payments and save thousands over the life of the loan.
$4,274/mo
Est. payment
Explore your selling options
Work with a Zillow partner agent
Leverage their expertise and Zillow's premium Showcase listings to get your home seen by more buyers.
Get startedList with your own agent
Get your home in front of millions of buyers by listing it on Zillow.
Learn how to do itSell it yourself
Take full control of how buyers see your home on Zillow by listing For Sale by Owner (FSBO).
List your homeWhat's special
Garage entryBack deckRemodeled kitchenGranite countertopsStainless steel appliancesFresh white cabinetry
Zillow last checked:
Listing updated:
Listed by:
Knox Real Estate Group 978-852-9480,
William Raveis R.E. & Home Services 978-610-6369,
Deborah Austermann 978-501-4314
Bought with:
Adam Shi
Real Broker MA, LLC
Source: MLS PIN,MLS#: 73584427
Facts & features
Interior
Bedrooms & bathrooms
- Bedrooms: 3
- Bathrooms: 2
- Full bathrooms: 2
Primary bedroom
- Features: Walk-In Closet(s), Closet
- Level: Second
- Area: 180
- Dimensions: 15 x 12
Bedroom 2
- Features: Closet, Flooring - Hardwood
- Level: Second
- Area: 132
- Dimensions: 12 x 11
Bedroom 3
- Features: Closet, Flooring - Hardwood
- Level: Second
- Area: 90
- Dimensions: 9 x 10
Primary bathroom
- Features: No
Bathroom 1
- Features: Bathroom - Full, Bathroom - Double Vanity/Sink, Bathroom - Tiled With Tub & Shower, Closet - Linen, Flooring - Stone/Ceramic Tile
- Level: Second
- Area: 84
- Dimensions: 7 x 12
Bathroom 2
- Features: Bathroom - Tiled With Shower Stall, Flooring - Stone/Ceramic Tile
- Level: First
- Area: 64
- Dimensions: 8 x 8
Dining room
- Features: Flooring - Hardwood, Flooring - Stone/Ceramic Tile, Deck - Exterior, Exterior Access, Slider
- Level: Second
- Area: 108
- Dimensions: 9 x 12
Family room
- Features: Wood / Coal / Pellet Stove, Flooring - Stone/Ceramic Tile
- Level: First
- Area: 336
- Dimensions: 21 x 16
Kitchen
- Features: Flooring - Stone/Ceramic Tile, Dining Area, Pantry, Countertops - Stone/Granite/Solid, Cabinets - Upgraded, Deck - Exterior, Exterior Access, Recessed Lighting, Stainless Steel Appliances
- Level: Second
- Area: 132
- Dimensions: 11 x 12
Living room
- Features: Closet, Flooring - Hardwood, Window(s) - Picture
- Level: Second
- Area: 266
- Dimensions: 19 x 14
Heating
- Electric Baseboard, Electric
Cooling
- Window Unit(s), Whole House Fan
Appliances
- Included: Electric Water Heater, Water Heater, Range, Dishwasher, Microwave, Refrigerator
- Laundry: Electric Dryer Hookup, Washer Hookup, First Floor
Features
- Closet, Bonus Room
- Flooring: Tile, Carpet, Hardwood, Stone / Slate, Flooring - Wall to Wall Carpet
- Doors: Insulated Doors
- Windows: Insulated Windows, Screens
- Basement: Full,Finished,Walk-Out Access,Interior Entry,Garage Access
- Number of fireplaces: 1
Interior area
- Total structure area: 1,880
- Total interior livable area: 1,880 sqft
- Finished area above ground: 1,880
- Finished area below ground: 0
Property
Parking
- Total spaces: 7
- Parking features: Attached, Under, Garage Door Opener, Paved Drive, Off Street, Paved
- Attached garage spaces: 1
- Uncovered spaces: 6
Accessibility
- Accessibility features: No
Features
- Patio & porch: Screened, Deck - Wood
- Exterior features: Porch - Screened, Deck - Wood, Rain Gutters, Storage, Screens
- Waterfront features: Lake/Pond, 1 to 2 Mile To Beach, Beach Ownership(Public)
Lot
- Size: 0.96 Acres
- Features: Cleared
Details
- Parcel number: 566699
- Zoning: res
Construction
Type & style
- Home type: SingleFamily
- Architectural style: Split Entry
- Property subtype: Single Family Residence
Materials
- Frame
- Foundation: Concrete Perimeter
- Roof: Shingle
Condition
- Year built: 1969
Utilities & green energy
- Electric: 200+ Amp Service
- Sewer: Private Sewer
- Water: Private
- Utilities for property: for Electric Range, for Electric Dryer, Washer Hookup
Community & HOA
Community
- Features: Shopping, Tennis Court(s), Park, Walk/Jog Trails, Stable(s), Golf, Medical Facility, Bike Path, Conservation Area, Highway Access, House of Worship, Private School, Public School, T-Station
HOA
- Has HOA: No
Location
- Region: Littleton
Financial & listing details
- Price per square foot: $351/sqft
- Tax assessed value: $621,700
- Annual tax amount: $8,716
- Date on market: 10/25/2026
- Exclusions: Music Hooks In Living Room, Thermometer In Kitchen, Tv In Bedroom, Bracket Remains, Washer And Dryer
- Road surface type: Paved
Price history
| Date | Event | Price |
|---|---|---|
| 11/13/2026 | Sold | $660,000-2.8%$351/sqft |
Source: MLS PIN #73584427 Report a problem | ||
| 10/21/2026 | Pending sale | $679,000$361/sqft |
Source: MLS PIN #73584427 Report a problem | ||
| 10/13/2026 | Contingent | $679,000$361/sqft |
Source: MLS PIN #73584427 Report a problem | ||
| 9/30/2026 | Listed for sale | $679,000$361/sqft |
Source: MLS PIN #73584427 Report a problem | ||
Public tax history
| Year | Property taxes | Tax assessment |
|---|---|---|
| 2025 | $8,338 +8.3% | $561,100 +8.2% |
| 2024 | $7,696 -1.1% | $518,600 +8.2% |
| 2023 | $7,785 +4.7% | $479,100 +14.1% |
| 2022 | $7,436 +6.3% | $419,900 +6.3% |
| 2021 | $6,995 +2% | $395,200 +2.4% |
| 2020 | $6,861 +3.4% | $386,100 +6.2% |
| 2019 | $6,634 +3% | $363,700 +2.5% |
| 2018 | $6,438 +9.4% | $354,900 +9.4% |
| 2017 | $5,886 +3.1% | $324,300 +0.5% |
| 2016 | $5,707 +0.4% | $322,600 +2.8% |
| 2015 | $5,682 +4% | $313,900 |
| 2014 | $5,465 +2.5% | $313,900 |
| 2013 | $5,330 +2.8% | $313,900 -2.7% |
| 2012 | $5,186 +4.9% | $322,500 |
| 2011 | $4,944 +4.7% | $322,500 0% |
| 2010 | $4,720 +3.9% | $322,600 -1.6% |
| 2009 | $4,541 +0.5% | $327,900 -8.4% |
| 2008 | $4,519 +3.1% | $358,100 -1.1% |
| 2007 | $4,384 +3.9% | $362,000 +4.4% |
| 2006 | $4,218 +12.2% | $346,600 +4.6% |
| 2005 | $3,761 +10.8% | $331,400 +10.5% |
| 2004 | $3,394 +4.8% | $299,800 +3.2% |
| 2003 | $3,238 +3.2% | $290,400 +22.2% |
| 2002 | $3,139 +19.2% | $237,600 +29.7% |
| 1998 | $2,634 | $183,200 |
Find assessor info on the county website
Neighborhood: 01460
Nearby homes
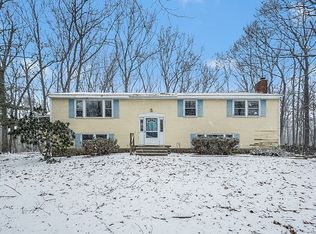
- $663,9003 bd2 ba1.5k sqft12 Beaver Brook Rd, Littleton, MA 01460Off Market
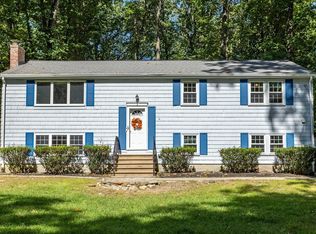
- $892,9003 bd2 ba2.1k sqft8 Beaver Brook Rd, Littleton, MA 01460Off Market
- $670,0003 bd2 ba1.9k sqft14 Beaver Brook Rd, Littleton, MA 01460Sold
- $732,3004 bd3 ba1.8k sqft4 Beaver Brook Rd, Littleton, MA 01460Off Market
- $853,2003 bd2 ba2.1k sqft6 Beaver Brook Rd, Littleton, MA 01460Off Market
- $671,5003 bd1 ba1.5k sqft16 Beaver Brook Rd, Littleton, MA 01460Off Market
- $876,3003 bd3 ba2.6k sqft2 Beaver Brook Rd, Littleton, MA 01460Off Market
- $778,8004 bd2 ba2.4k sqft18 Beaver Brook Rd, Littleton, MA 01460Off Market
Nearby schools
GreatSchools rating
- 7/10Russell St Elementary SchoolGrades: 3-5Distance: 1 mi
- 8/10Littleton Middle SchoolGrades: 6-8Distance: 1.1 mi
- 10/10Littleton High SchoolGrades: 9-12Distance: 1.6 mi
Schools provided by the listing agent
- Elementary: Shaker/Russell
- Middle: Littleton Middle School
- High: Littleton High School
Source: MLS PIN. This data may not be complete. We recommend contacting the local school district to confirm school assignments for this home.
Get a cash offer in 3 minutes
Find out how much your home could sell for in as little as 3 minutes with a no-obligation cash offer.
Estimated market value
$672,100
Get a cash offer in 3 minutes
Find out how much your home could sell for in as little as 3 minutes with a no-obligation cash offer.
Estimated market value
$672,100
- Massachusetts
- Middlesex County
- Littleton
- 01460
- 10 Beaver Brook Rd
