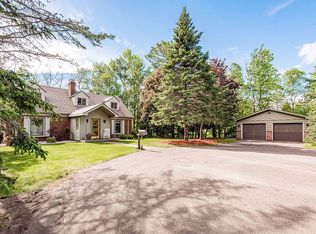
Stunning Setting with Breathtaking St. Louis River Frontage! This 4 bed, 4 bath home's incredible location offers exceptional return-on-investment potential with your choice of updates. The welcoming main entry opens to a spacious foyer with ample closet space. Step into the bright living room and sun-drenched den/sunroom, where natural light floods through large windows, framing the scenic river views. A newly added half bath off the living room enhances convenience when entertaining. The spacious kitchen boasts abundant cabinets and counter space, including a central island for added functionality. Two of the four bedrooms offer captivating water views, including the primary bedroom, which features a large closet and an attached 3/4 bath. Another bedroom also includes an ensuite full bath. The two bedrooms near the entry are generously sized and conveniently located just across the hall from a beautifully remodeled full bath, complete with dual sinks and a deep jetted tub. Outside, enjoy a riverside patio with electrical hookups, ready for a hot tub. The partial basement houses utilities, while the four-car garage provides ample storage and vehicle space. A horseshoe driveway adds convenience with additional off-street parking. Homes with this rare combination of setting and potential don’t come on the market often—schedule your showing today!
Closed
Zillow last checked:
Listing updated:
Bought with:
Steven Braman
RE/MAX Results Duluth
Source: NorthstarMLS as distributed by MLS GRID,MLS#: 6678663
Price history
| Date | Event | Price |
|---|---|---|
| 4/16/2025 | Sold | $650,000+8.4%$204/sqft |
Source:  NorthstarMLS as distributed by MLS GRID #6678663 Report a problem NorthstarMLS as distributed by MLS GRID #6678663 Report a problem | ||
| 3/4/2025 | Pending sale | $599,900$188/sqft |
Source:  Lake Superior Area Realtors as distributed by MLS GRID #6117987 Report a problem Lake Superior Area Realtors as distributed by MLS GRID #6117987 Report a problem | ||
| 3/1/2025 | Listed for sale | $599,900+50%$188/sqft |
Source:  WIREX MLS #6117987 Report a problem WIREX MLS #6117987 Report a problem | ||
| 3/15/2018 | Listing removed | $400,000$126/sqft |
Source: Real Living Messina & Associates, Inc. #55010 Report a problem | ||
| 2/28/2018 | Pending sale | $400,000$126/sqft |
Source: Real Living Messina & Associates, Inc. #55010 Report a problem | ||
| 2/27/2018 | Listed for sale | $400,000+0%$126/sqft |
Source: Real Living Messina & Associates, Inc. #55010 Report a problem | ||
| 12/16/2015 | Listing removed | $399,900$126/sqft |
Source: RE/MAX 1 #49464 Report a problem | ||
| 10/30/2015 | Pending sale | $399,900$126/sqft |
Source: RE/MAX 1 #49464 Report a problem | ||
| 8/11/2015 | Price change | $399,900-15.8%$126/sqft |
Source: RE/MAX 1 #49464 Report a problem | ||
| 6/2/2015 | Listed for sale | $475,000$149/sqft |
Source: RE/MAX 1 #49464 Report a problem | ||
Get a cash offer in 3 minutes
Find out how much your home could sell for in as little as 3 minutes with a no-obligation cash offer.
Estimated market value
$685,600
