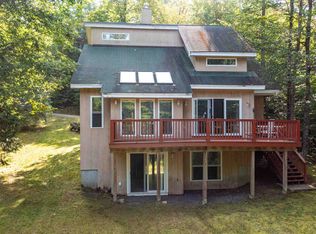
Unique 1950 mountain chalet in the heart of the White Mountains, blending original Art Deco character with thoughtful modern updates. Originally built by a German artist and once owned by the family behind Blake Mountain Cabins, this distinctive home sits on approximately one acre with mountain views, mature apple trees, open lawn, and a fenced area for kids or dogs. The main living level features the spacious living room, eat-in kitchen, foyer, and two bedrooms with a full bathroom. A staircase leads to the upper level, which is dedicated to the primary suite, including a large walk-in closet and private 3/4 bath, with an open-to-below area overlooking the living room. The lower level includes a finished bonus/bunk room with walk-out access, while a separate basement provides additional storage and utility space. Recent improvements include plumbing, 200-amp electrical service, siding, windows and doors, new appliances and bathroom fixtures, smart thermostats, a new walkway, and a newer deck. A newer 24' x 24' detached garage with attic storage and Tesla charger adds excellent space for vehicles, gear, hobbies, or a workshop. Conveniently located just one mile from I-93 Exit 29 on town-maintained Blake Mountain Road. Directly across the street from snowmobile corridor 11. Approximately 7 minutes to Mirror Lake, 20 minutes to Loon Mountain, 22 minutes to Cannon Mountain, and 25 minutes to Waterville Valley. A truly special mountain home with character, history, and an exceptional location.
Active under contract
Listed by: Hammond Wheeler Realty • Madeline McElaney
$485,000
10 Blake Mountain Road, Thornton, NH 03285
3beds
1,489sqft
Single Family Residence
Built in 1950
1 Acres Lot
$467,300 Zestimate®
$326/sqft
$-- HOA
What's special
Mountain viewsOpen lawnNewer deckNew walkwaySmart thermostatsLarge walk-in closetMature apple trees
- 20 days
- 2,144
- 213
Zillow last checked:
Listing updated:
Listed by:
Madeline McElaney,
Hammond Wheeler Realty Cell:603-306-4348
Source: PrimeMLS,MLS#: 5106882
Facts & features
Interior
Bedrooms & bathrooms
- Bedrooms: 3
- Bathrooms: 2
- Full bathrooms: 1
- 3/4 bathrooms: 1
Heating
- Propane, Hot Water, Boiler, Gas Fireplace
Cooling
- None
Appliances
- Included: Dishwasher, Dryer, Microwave, Refrigerator, Washer, Electric Stove, Vented Exhaust Fan, Water Heater
- Laundry: In Basement
Features
- Cathedral Ceiling(s), Natural Light, Walk-In Closet(s), Smart Thermostat
- Flooring: Laminate, Softwood
- Basement: Partially Finished,Interior Entry
- Has fireplace: Yes
- Fireplace features: Gas
Interior area
- Total structure area: 2,245
- Total interior livable area: 1,489 sqft
- Finished area above ground: 1,354
- Finished area below ground: 135
Property
Parking
- Total spaces: 2
- Parking features: Crushed Stone, Garage, Electric Vehicle Charging Station(s), Detached
- Garage spaces: 2
Features
- Levels: One
- Stories: 1
- Exterior features: Deck, Natural Shade
- Has view: Yes
- View description: Mountain(s)
- Frontage length: Road frontage: 422
Lot
- Size: 1 Acres
- Features: Country Setting, Ski Area, Trail/Near Trail, Views, Near Shopping, Near Skiing, Near Snowmobile Trails, Rural, Near Hospital, Near ATV Trail
Details
- Parcel number: THORM00015L000004S000014
- Zoning description: INDUST
- Special conditions: Standard
Construction
Type & style
- Home type: SingleFamily
- Architectural style: Chalet
- Property subtype: Single Family Residence
Materials
- Wood Frame, Vinyl Siding
- Foundation: Concrete
- Roof: Metal
Condition
- New construction: No
- Year built: 1950
Utilities & green energy
- Electric: 200+ Amp Service, Other
- Sewer: 1000 Gallon, Leach Field, Private Sewer, Septic Tank
- Utilities for property: Cable Available, Propane, Phone Available
Community & HOA
Community
- Security: Smoke Detector(s)
Location
- Region: Thornton
Financial & listing details
- Price per square foot: $326/sqft
- Tax assessed value: $379,800
- Annual tax amount: $4,459
- Date on market: 8/27/2026
- Road surface type: Paved
Estimated market value
$467,300
$444,000 - $491,000
$2,885/mo
Price history
| Date | Event | Price |
|---|---|---|
| 8/27/2026 | Listed for sale | $485,000+18.3%$326/sqft |
Source:  PrimeMLS #5106882 Report a problem PrimeMLS #5106882 Report a problem | ||
| 7/19/2023 | Sold | $410,000+2.5%$275/sqft |
Source: PrimeMLS #4947487 Report a problem | ||
| 5/24/2023 | Price change | $399,900-4.8%$269/sqft |
Source: PrimeMLS #4947487 Report a problem | ||
| 4/3/2023 | Listed for sale | $419,900$282/sqft |
Source: PrimeMLS #4947487 Report a problem | ||
Public tax history
| Year | Property taxes | Tax assessment |
|---|---|---|
| 2024 | $3,374 | $167,800 |
| 2023 | $3,374 | $167,800 |
| 2022 | $3,374 | $167,800 |
| 2021 | $3,374 | $167,800 |
| 2020 | $3,374 +7.6% | $167,800 |
| 2019 | $3,135 +14.9% | $167,800 +26% |
| 2018 | $2,728 +4.8% | $133,200 |
| 2017 | $2,603 +0.8% | $133,200 |
| 2016 | $2,583 +1.5% | $133,200 |
| 2015 | $2,544 | $133,200 |
Find assessor info on the county website
Monthly payment
Est. payment
Payment breakdown
Explore the cost of this home by adjusting the details. Changes won't be saved.Climate risks
Neighborhood: 03285
Nearby schools
Schools provided by the listing agent
- Elementary: Thornton Central School
- Middle: Thornton Central School
- High: Plymouth Regional High School
Source: PrimeMLS. This data may not be complete. We recommend contacting the local school district to confirm school assignments for this home.
Similar homes
- $525,0003 bd4 ba2k sqft29 Northpointe Road, Thornton, NH 03285Active
 MLS ID #5109273, Shannon K Mounsey. PrimeMLS
 - $379,9003 bd2 ba1.6k sqft23 Joshuas Lane, Thornton, NH 03285Active
 MLS ID #5109482, Thomas Cafarella. PrimeMLS
 - $599,0003 bd3 ba2.1k sqftWaterville Estates, Thornton, NH 03285Active
 MLS ID #5109493, Bailey E Clermont. PrimeMLS
 - $449,0003 bd2 ba1.4k sqft14 Checkerberry Ridge Road, Thornton, NH 03285Active
 MLS ID #5095897, Ann Marie Paino. PrimeMLS
