Style meets elegance in this stunning 4-bedroom contemporary stone and cedar home, nestled on 4+ private, wooded acres in the Ruxton area. Featuring an impressive 28' glass domed ceiling at its center, this light filled retreat creates a seamless blend of indoor and outdoor living that is as remarkable as it is breathtaking. The open-concept layout and soaring ceilings combine with the abundance of light to create a bright and airy atmosphere throughout. The gourmet kitchen features top-of-the-line appliances, sleek cabinetry, and ample counter space for all your culinary creations. Main level living offers spacious bedrooms with plenty of closet space and natural light which pours in through large windows. The master suite is a true sanctuary, complete with a spa-like ensuite bath with heated floors. Step outside onto the beautiful terrace and enjoy the tranquil setting, surrounded by mature trees and lush greenery. The three-car garage is complete with a charging station for electric cars, and an elevator offers convenient access to all levels of the home. No need to worry about storms, the home comes with a generator. This home is a rare gem, offering the perfect blend of modern design and natural beauty. Don't miss out on the opportunity to make this extraordinary property your own.
Sold for $2,750,000
$2,750,000
10 Bowen Mill Rd, Baltimore, MD 21212
4beds
7,543sqft
Single Family Residence
Built in 1992
4.45 Acres Lot
$2,891,100 Zestimate®
$365/sqft
$6,800 Estimated rent
Home value
$2,891,100
$2.57M - $3.27M
$6,800/mo
Zestimate® history
Owner options
List your home for rent
$6,800/mo
Rent Zestimate®
Find your next renter with Zillow Rental Manager. Plus, with online applications, you can quickly screen prospective tenants – for free.
$6,800/mo
Rent Zestimate®
Refinance and save
$17,012/mo
Est. payment
Refinancing to a lower rate could help reduce your monthly payments and save thousands over the life of the loan.
$17,012/mo
Est. payment
Explore your selling options
Work with a Zillow partner agent
Leverage their expertise and Zillow's premium Showcase listings to get your home seen by more buyers.
Get startedList with your own agent
Get your home in front of millions of buyers by listing it on Zillow.
Learn how to do itSell it yourself
Take full control of how buyers see your home on Zillow by listing For Sale by Owner (FSBO).
List your homeWhat's special
Soaring ceilingsNatural lightCharging stationMature treesModern designSpacious bedroomsSleek cabinetry
Zillow last checked:
Listing updated:
Listed by:
Laura Finney 410-303-3969,
Berkshire Hathaway HomeServices Homesale Realty
Bought with:
NON MEMBER, 0225194075
Non Subscribing Office
Source: Bright MLS,MLS#: MDBC2078464
Facts & features
Interior
Bedrooms & bathrooms
- Bedrooms: 4
- Bathrooms: 7
- Full bathrooms: 4
- 1/2 bathrooms: 3
- Main level bathrooms: 5
- Main level bedrooms: 4
Rooms
- Room types: Living Room, Dining Room, Primary Bedroom, Bedroom 2, Bedroom 3, Bedroom 4, Kitchen, Den, Foyer, Breakfast Room, Sun/Florida Room, Exercise Room, Laundry, Other, Office, Utility Room, Media Room, Hobby Room, Primary Bathroom, Half Bath
Basement
- Area: 4543
Heating
- Heat Pump, Natural Gas
Cooling
- Ceiling Fan(s), Central Air, Zoned, Electric
Appliances
- Included: Cooktop, Dishwasher, Disposal, Dryer, Oven, Washer, Microwave, Exhaust Fan, Extra Refrigerator/Freezer, Ice Maker, Instant Hot Water, Range Hood, Refrigerator, Gas Water Heater
- Laundry: Main Level, Laundry Room
Features
- Kitchen Island, Built-in Features, Elevator, Entry Level Bedroom, Primary Bath(s), Upgraded Countertops, Open Floorplan, Air Filter System, Attic, Cedar Closet(s), Dining Area, Kitchen - Gourmet, Recessed Lighting, Soaking Tub, Store/Office, Bathroom - Tub Shower, Wine Storage, Beamed Ceilings, Cathedral Ceiling(s)
- Flooring: Hardwood, Tile/Brick, Carpet, Concrete, Heated, Wood
- Doors: French Doors, Double Entry
- Windows: Casement, Screens, Skylight(s)
- Basement: Other
- Number of fireplaces: 2
- Fireplace features: Glass Doors, Screen, Gas/Propane, Stone
Interior area
- Total structure area: 9,086
- Total interior livable area: 7,543 sqft
- Finished area above ground: 4,543
- Finished area below ground: 3,000
Property
Parking
- Total spaces: 3
- Parking features: Garage Door Opener, Storage, Basement, Inside Entrance, Oversized, Other, Electric Vehicle Charging Station(s), Driveway, Private, Under Home Parking, Attached
- Attached garage spaces: 3
- Has uncovered spaces: Yes
Accessibility
- Accessibility features: Accessible Elevator Installed
Features
- Levels: Two
- Stories: 2
- Patio & porch: Terrace
- Exterior features: Underground Lawn Sprinkler, Extensive Hardscape
- Pool features: None
- Has view: Yes
- View description: Garden, Trees/Woods
Lot
- Size: 4.45 Acres
- Features: Backs to Trees, Cul-De-Sac, Landscaped, Additional Lot(s), No Thru Street, Wooded, Private, Suburban
Details
- Additional structures: Above Grade, Below Grade
- Has additional parcels: Yes
- Parcel number: 04092000009784
- Zoning: DR1
- Zoning description: Density Residential; 1 Unit/Acre
- Special conditions: Standard
Construction
Type & style
- Home type: SingleFamily
- Architectural style: Contemporary
- Property subtype: Single Family Residence
Materials
- Frame
- Foundation: Permanent
Condition
- Very Good
- New construction: No
- Year built: 1992
Utilities & green energy
- Sewer: Public Sewer
- Water: Public
- Utilities for property: Cable Available, Electricity Available, Natural Gas Available, Phone Available, Sewer Available, Water Available
Community & HOA
Community
- Security: Electric Alarm, Smoke Detector(s)
- Subdivision: Oak Hill
HOA
- Has HOA: Yes
- Amenities included: Common Grounds
- Services included: None
Location
- Region: Baltimore
Financial & listing details
- Price per square foot: $365/sqft
- Tax assessed value: $2,166,400
- Annual tax amount: $27,193
- Date on market: 9/16/2023
- Listing agreement: Exclusive Right To Sell
- Inclusions: Theater In Lower Level, Television In Den, Television In Exercise Room, Patio Furniture On Rear Terrace, Popcorn Machine In Theater, Refrigerator In Lower Level
- Exclusions: Sculpture Of Woman In Front (will Leave If Desired But Otherwise Will Remove), Sound System
- Ownership: Fee Simple
Price history
| Date | Event | Price |
|---|---|---|
| 12/5/2023 | Sold | $2,750,000-5.2%$365/sqft |
Source:  Bright MLS #MDBC2078464 Report a problem Bright MLS #MDBC2078464 Report a problem | ||
| 10/19/2023 | Pending sale | $2,900,000$384/sqft |
Source: Bright MLS #MDBC2078464 Report a problem | ||
| 9/16/2023 | Listed for sale | $2,900,000+48.7%$384/sqft |
Source: Bright MLS #MDBC2078464 Report a problem | ||
| 1/5/2005 | Sold | $1,950,000-2.5%$259/sqft |
Source: Public Record Report a problem | ||
| 9/17/2003 | Sold | $2,000,000$265/sqft |
Source: Public Record Report a problem | ||
Public tax history
| Year | Property taxes | Tax assessment |
|---|---|---|
| 2025 | $28,069 +6.3% | $2,190,800 +0.6% |
| 2024 | $26,405 +0.6% | $2,178,600 +0.6% |
| 2023 | $26,257 +0.6% | $2,166,400 +0.6% |
| 2022 | $26,109 +0.8% | $2,154,200 +0.8% |
| 2021 | $25,897 +0.8% | $2,136,733 +0.8% |
| 2020 | $25,686 +0.8% | $2,119,267 +0.8% |
| 2019 | $25,474 +0.7% | $2,101,800 +0.7% |
| 2018 | $25,297 +0.7% | $2,087,233 +0.7% |
| 2017 | $25,121 -5.3% | $2,072,667 +0.7% |
| 2016 | $26,513 | $2,058,100 +1.7% |
| 2015 | $26,513 | $2,024,367 +1.7% |
| 2014 | $26,513 | $1,990,633 +1.7% |
| 2013 | -- | $1,956,900 |
| 2012 | -- | $1,956,900 |
| 2011 | -- | $1,956,900 -1.5% |
| 2010 | -- | $1,987,310 |
| 2009 | -- | $1,987,310 |
| 2008 | -- | $1,987,310 -5.9% |
| 2007 | -- | $2,111,290 +8.5% |
| 2006 | -- | $1,945,290 +52.1% |
| 2005 | -- | $1,279,086 +14.3% |
| 2004 | -- | $1,118,850 |
| 2003 | -- | $1,118,850 |
| 2002 | -- | $1,118,850 -1% |
| 2001 | -- | $1,129,920 |
Find assessor info on the county website
Neighborhood: 21212
Nearby homes
- $238,800-- bd-- ba-- sqft9 Bowen Mill Rd, Baltimore, MD 21212Off Market
- $2,443,0004 bd5 ba6.9k sqft4 Waterbury Ct, Baltimore, MD 21212Off Market
- $2,098,300-- bd5 ba7.2k sqft6 Bowen Mill Rd, Baltimore, MD 21212Off Market
- $2,489,0004 bd4 ba6.3k sqft8 Bowen Mill Rd, Baltimore, MD 21212Off Market
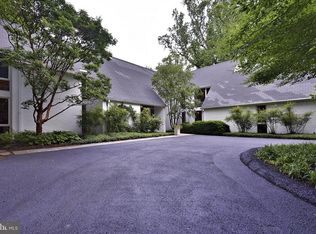
- $1,693,800-- bd5 ba3.9k sqft6 Waterbury Ct, Baltimore, MD 21212Off Market
- $1,626,7004 bd3 ba3.3k sqft7 Bowen Mill Rd, Baltimore, MD 21212Off Market
- $1,570,100-- bd4 ba4.5k sqft6525 Montrose Ave, Baltimore, MD 21212Off Market
- $2,600-- bd-- ba-- sqft6525 Montrose Ave, Baltimore, MD 21212Off Market
Nearby schools
GreatSchools rating
- 10/10West Towson Elementary SchoolGrades: PK-5Distance: 1.2 mi
- 8/10Dumbarton Middle SchoolGrades: 6-8Distance: 1.4 mi
- 8/10Towson High Law & Public PolicyGrades: 9-12Distance: 1.8 mi
Schools provided by the listing agent
- District: Baltimore County Public Schools
Source: Bright MLS. This data may not be complete. We recommend contacting the local school district to confirm school assignments for this home.
Get a cash offer in 3 minutes
Find out how much your home could sell for in as little as 3 minutes with a no-obligation cash offer.
Estimated market value
$2,891,100
Get a cash offer in 3 minutes
Find out how much your home could sell for in as little as 3 minutes with a no-obligation cash offer.
Estimated market value
$2,891,100
- Maryland
- Baltimore County
- Towson
- 21212
- 10 Bowen Mill Rd
Nearby cities
Nearby neighborhoods
Nearby zip codes
Other Towson Topics
