Lovely, well maintained home situated on a large parcel of land. Peaceful views of trees and grass and partial privacy. Home boasts full size eat-in kitchen with center island, wide hallways and doors for ease of accessibility, formal living room, family room with built-ins and gas fireplace, master bedroom with cedar lined walk-in closet, second bedroom/office with closet, upstairs bedroom with living room and bath could be used as in-law. Full unfinished basement with walk-out access and overhead door. Laundry room with built-ins, utility sink and pantry on first floor. Third bathroom adjacent to laundry room with walk-in shower. Oversized garage can fit three vehicles. Home has on-demand whole house generator as well as central air conditioning. Home also features invisible fence. Location is off the beaten path but still accessible to intown Portland and I-295/Maine Turnpike and Falmouth Crossing for shopping.
Active
$880,000
10 Brookfield Road, Falmouth, ME 04105
3beds
1,985sqft
Single Family Residence
Built in 2003
1.87 Acres Lot
$855,500 Zestimate®
$443/sqft
$-- HOA
What's special
Invisible fenceCentral air conditioningLarge parcel of land
- 16 days
- 1,089
- 39
Likely to sell faster than
Zillow last checked:
Listing updated:
Listed by:
Berkshire Hathaway HomeServices Verani Realty
Source: Maine Listings,MLS#: 1685795
Facts & features
Interior
Bedrooms & bathrooms
- Bedrooms: 3
- Bathrooms: 3
- Full bathrooms: 2
- 1/2 bathrooms: 1
Bedroom 1
- Features: Full Bath, Walk-In Closet(s)
- Level: First
Bedroom 2
- Features: Closet
- Level: Second
Bedroom 3
- Features: Closet
- Level: First
Den
- Features: Built-in Features, Gas Fireplace
- Level: First
Kitchen
- Features: Eat-in Kitchen, Kitchen Island
- Level: First
Laundry
- Features: Built-in Features, Utility Sink
- Level: First
Living room
- Features: Built-in Features, Formal
- Level: First
Heating
- Baseboard, Hot Water
Cooling
- Central Air
Appliances
- Included: Cooktop, Dishwasher, Dryer, Microwave, Refrigerator, Washer
Features
- 1st Floor Bedroom, 1st Floor Primary Bedroom w/Bath, Attic, In-Law Floorplan, Pantry, Shower, Walk-In Closet(s), Primary Bedroom w/Bath
- Flooring: Carpet, Hardwood, Luxury Vinyl
- Windows: Double Pane Windows
- Basement: Doghouse,Interior Entry,Walk-Out Access,Daylight,Full,Unfinished
- Number of fireplaces: 1
Interior area
- Total structure area: 1,985
- Total interior livable area: 1,985 sqft
- Finished area above ground: 1,985
- Finished area below ground: 0
Property
Parking
- Total spaces: 3
- Parking features: Paved, 5 - 10 Spaces
- Garage spaces: 3
Accessibility
- Accessibility features: 36+ Inch Doors, Other Bath Modifications
Features
- Patio & porch: Patio
- Exterior features: Animal Containment System
- Has view: Yes
- View description: Fields, Trees/Woods
Lot
- Size: 1.87 Acres
- Features: Near Shopping, Near Turnpike/Interstate, Rural, Near Railroad, Corner Lot, Open Lot, Landscaped
Details
- Parcel number: FMTHMU56B002L001
- Zoning: RD
- Other equipment: Cable, Generator
Construction
Type & style
- Home type: SingleFamily
- Architectural style: Cape Cod
- Property subtype: Single Family Residence
Materials
- Wood Frame, Clapboard
- Foundation: Poured Concrete
- Roof: Composition,Shingle
Condition
- Year built: 2003
Utilities & green energy
- Electric: Circuit Breakers, Generator Hookup
- Sewer: Private Sewer, Septic Design Available, Septic Tank
- Water: Public
Green energy
- Energy efficient items: Ceiling Fans, Thermostat
Community & HOA
Location
- Region: Falmouth
Financial & listing details
- Price per square foot: $443/sqft
- Tax assessed value: $724,400
- Annual tax amount: $10,008
- Date on market: 10/26/2026
- Road surface type: Paved
Estimated market value
$855,500
$813,000 - $898,000
$4,696/mo
Price history
| Date | Event | Price |
|---|---|---|
| 10/27/2026 | Listed for sale | $880,000$443/sqft |
Source:  Maine Listings #1685795 Report a problem | ||
Public tax history
| Year | Property taxes | Tax assessment |
|---|---|---|
| 2024 | $9,692 +6.1% | $724,400 +0.2% |
| 2023 | $9,134 +6% | $722,600 |
| 2022 | $8,613 +24.2% | $722,600 +77.7% |
| 2020 | $6,934 +6% | $406,700 |
| 2019 | $6,542 -2.3% | $406,700 |
| 2018 | $6,698 +5.4% | $406,700 |
| 2017 | $6,353 +3.5% | $406,700 |
| 2016 | $6,137 +3.1% | $406,700 |
| 2015 | $5,950 +6.4% | $406,700 |
| 2014 | $5,593 +4.7% | $406,700 +2.2% |
| 2012 | $5,344 +3.9% | $397,900 |
| 2011 | $5,141 +4.6% | $397,900 |
| 2009 | $4,914 | $397,900 |
| 2008 | $4,914 | $397,900 +30.5% |
| 2006 | -- | $304,800 |
Find assessor info on the county website
Monthly payment
Est. payment
Payment breakdown
Explore the cost of this home by adjusting the details. Changes won't be saved.Climate risks
Neighborhood: 04105

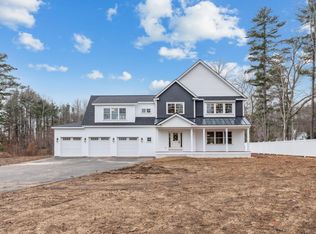
Similar homes
- $899,0003 bd3 ba2.3k sqft9 Tuscan Way #1 #4, Falmouth, ME 04105Active
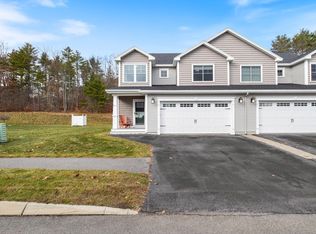
 MLS ID #1687532, The Flaherty Group. Maine Listings
- $950,0004 bd3 ba2.3k sqft25 Brookside Drive, Falmouth, ME 04105Active
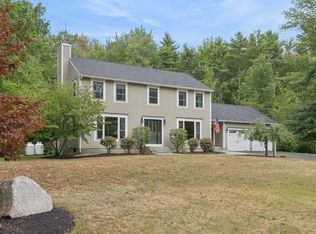 MLS ID #1685080, Waypoint Brokers Collective. Maine Listings
- $924,9954 bd3 ba2.3k sqft4 Pleasant Hill Road, Falmouth, ME 04105Active
 MLS ID #1674017, Rockstar Real Estate. Maine Listings
- $689,0003 bd2 ba1.9k sqft18 Merrill Road, Freeport, ME 04032Active
 MLS ID #1687585, Legacy Properties Sotheby's International Realty. Maine Listings
- $699,9004 bd3 ba2.5k sqft58 Allen Avenue Extension, Falmouth, ME 04105ActiveMLS ID #1686729, Landmark Realty. Maine Listings
- $775,0004 bd3 ba2k sqft8 Waxwing Lane, Falmouth, ME 04105ActiveMLS ID #1682714, RE/MAX Oceanside. Maine Listings
- $599,0004 bd2 ba2.6k sqft19 Hamlin Road, Falmouth, ME 04105ActiveMLS ID #1663525, RE/MAX By The Bay. Maine Listings
- $815,0004 bd3 ba2.2k sqft50 Wellington Road, Portland, ME 04103ActiveMLS ID #1687112, Coastal Pine Real Estate, LLC. Maine Listings
- $865,0003 bd3 ba2.3k sqft69 Summer Place, Portland, ME 04103ActiveMLS ID #1684012, Gardner Real Estate Group. Maine Listings
- $499,0003 bd2 ba1.5k sqft362 Gray Road, Falmouth, ME 04105ActiveMLS ID #1681398, Greater Portland Realty. Maine Listings
- $775,0004 bd3 ba2k sqft8 Waxwing Lane #50, Falmouth, ME 04105ActiveMLS ID #1682719, RE/MAX Oceanside. Maine Listings
- $875,0004 bd5 ba2.9k sqft12 Waxwing Lane #49, Falmouth, ME 04105ActiveMLS ID #1683184, Real Broker. Maine Listings
- $699,0003 bd3 ba2.5k sqft21 Land Of Nod Road, Windham, ME 04062ActiveMLS ID #1671030, Legacy Properties Sotheby's International Realty. Maine Listings
- $615,0003 bd3 ba1.7k sqft22 Stonewall Way, Westbrook, ME 04092ActiveMLS ID #1683317, Waypoint Brokers Collective. Maine Listings
- $799,0004 bd4 ba2.9k sqft766 Ocean Avenue, Portland, ME 04103ActiveMLS ID #1686758, Gardner Real Estate Group. Maine Listings
- $489,9002 bd2 ba1.2k sqft144 Lynn Street, Portland, ME 04103ActiveMLS ID #1687564, Maine Real Estate Experts. Maine Listings
- $524,9953 bd2 ba1.5k sqft65 Berry Avenue, Portland, ME 04103ActiveMLS ID #1687572, Blue Lobster Real Estate. Maine Listings
- $659,0003 bd3 ba2k sqft77 Lambert Street #A1, Portland, ME 04103ActiveMLS ID #1679884, Portside Real Estate Group. Maine Listings
- $599,9004 bd3 ba2.2k sqft332 Palmer Avenue, Portland, ME 04103ActiveMLS ID #1675110, Better Homes & Gardens Real Estate/The Masiello Group. Maine Listings
- $650,0004 bd2 ba2.1k sqft10 Ohio Street, Portland, ME 04103ActiveMLS ID #1685125, The Flaherty Group. Maine Listings
