INTRODUCING CANTERBURY ROAD | NEW CONSTRUCTIONWelcome to the first home in the exclusive Canterbury Road subdivision in Pelham, NH. This stunning modern farmhouse offers over 3,000 SF of well-designed living space, with 4 spacious bedrooms, 2.5 baths, and an open-concept layout that blends comfort and style. The designer kitchen features high-end appliances, custom cabinetry, and a sunlit dinette, flowing into a great room with a cozy fireplace and shiplap accent wall. A formal dining room, flexible living space, custom mudroom, and second-floor laundry add everyday convenience. The luxurious primary suite boasts a spa-like bath and large walk-in closet. With quality craftsmanship and timeless elegance throughout, this home offers modern living at its finest. Multiple premium lots available—don’t miss your chance to join this exceptional new community in Pelham. Agent related to Seller. GPS: 2-4 KINNAL AVE PELHAM NH
Sold for $1,311,052
$1,311,052
10 Canterbury Rd, Pelham, NH 03076
4beds
3,230sqft
Single Family Residence
Built in 2025
1.74 Acres Lot
$-- Zestimate®
$406/sqft
$-- Estimated rent
Home value
Not available
Estimated sales range
Not available
Not available
Zestimate® history
Owner options
List your home for rent
Find your next renter with Zillow Rental Manager. Plus, with online applications, you can quickly screen prospective tenants – for free.
Refinance and save
$7,192/mo
Est. payment
Refinancing to a lower rate could help reduce your monthly payments and save thousands over the life of the loan.
$7,192/mo
Est. payment
Explore your selling options
Work with a Zillow partner agent
Leverage their expertise and Zillow's premium Showcase listings to get your home seen by more buyers.
Get startedList with your own agent
Get your home in front of millions of buyers by listing it on Zillow.
Learn how to do itSell it yourself
Take full control of how buyers see your home on Zillow by listing For Sale by Owner (FSBO).
List your homeWhat's special
Zillow last checked:
Listing updated:
Listed by:
Shannon DiPietro 603-965-5834,
DiPietro Group Real Estate 603-216-5086
Bought with:
Non Member
Non Member Office
Source: MLS PIN,MLS#: 73406038
Facts & features
Interior
Bedrooms & bathrooms
- Bedrooms: 4
- Bathrooms: 3
- Full bathrooms: 2
- 1/2 bathrooms: 1
Primary bedroom
- Level: Second
- Area: 527
- Dimensions: 17 x 31
Bedroom 2
- Level: Second
- Area: 225
- Dimensions: 15 x 15
Bedroom 3
- Level: Second
- Area: 224
- Dimensions: 16 x 14
Bedroom 4
- Level: Second
- Area: 224
- Dimensions: 16 x 14
Dining room
- Level: First
- Area: 210
- Dimensions: 15 x 14
Kitchen
- Level: First
- Area: 270
- Dimensions: 15 x 18
Living room
- Level: First
- Area: 143
- Dimensions: 11 x 13
Heating
- Forced Air
Cooling
- Central Air
Appliances
- Laundry: Second Floor
Features
- Great Room, Mud Room
- Basement: Full
- Number of fireplaces: 1
Interior area
- Total structure area: 3,230
- Total interior livable area: 3,230 sqft
- Finished area above ground: 3,230
Property
Parking
- Total spaces: 8
- Parking features: Attached, Garage Door Opener, Off Street, Paved
- Attached garage spaces: 2
- Uncovered spaces: 6
Features
- Has view: Yes
- View description: Scenic View(s)
Lot
- Size: 1.74 Acres
- Features: Wooded, Cleared, Level
Details
- Zoning: NA
Construction
Type & style
- Home type: SingleFamily
- Architectural style: Colonial
- Property subtype: Single Family Residence
Materials
- Foundation: Concrete Perimeter
- Roof: Shingle
Condition
- Year built: 2025
Utilities & green energy
- Electric: Circuit Breakers
- Sewer: Private Sewer
- Water: Private
Community & HOA
Community
- Features: Public Transportation, Shopping, House of Worship, Public School
HOA
- Has HOA: No
Location
- Region: Pelham
Financial & listing details
- Price per square foot: $406/sqft
- Tax assessed value: $1
- Annual tax amount: $1
- Date on market: 11/27/2025
Price history
| Date | Event | Price |
|---|---|---|
| 10/2/2025 | Sold | $1,311,052+5%$406/sqft |
Source: MLS PIN #73406038 Report a problem | ||
| 7/17/2025 | Listed for sale | $1,249,000$387/sqft |
Source: MLS PIN #73406038 Report a problem | ||
Public tax history
Tax history is unavailable.
Neighborhood: 03076
Nearby homes
- $943,3004 bd3 ba2.8k sqft12 Wildwood Rd, Pelham, NH 03076Off Market
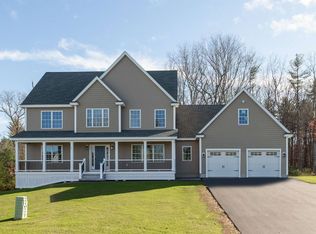
- $999,0004 bd3 ba3k sqft4 Haystack Cir, Pelham, NH 03076Sold
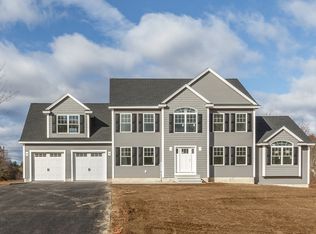
- $1,000,0003 bd3 ba2.3k sqft27 Haystack Cir, Pelham, NH 03076Pending
- $1,150,0003 bd3 ba3k sqft54 Haystack Cir, Pelham, NH 03076Pending
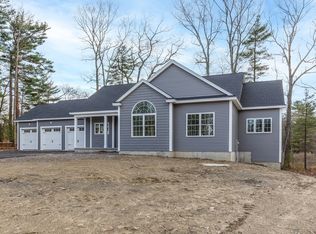
- $610,4004 bd2 ba1.3k sqft102 Old Bridge St, Pelham, NH 03076Off Market
- $519,2504 bd2 ba1.8k sqft84 Old Bridge St, Pelham, NH 03076Sold
- $602,6003 bd1 ba2k sqft62A Old Bridge St N, Pelham, NH 03076Off Market
- $650,0004 bd2 ba2.6k sqft93 Old Bridge St, Pelham, NH 03076Sold
Nearby schools
GreatSchools rating
- 6/10Pelham Elementary SchoolGrades: PK-5Distance: 0.3 mi
- 3/10Pelham Memorial SchoolGrades: 6-8Distance: 0.2 mi
- 7/10Pelham High SchoolGrades: 9-12Distance: 0.6 mi


Get pre-qualified for a loan
At Zillow Home Loans, we can pre-qualify you in as little as 5 minutes with no impact to your credit score.An equal housing lender. NMLS #10287.
- New Hampshire
- Hillsborough County
- Pelham
- 03076
- 10 Canterbury Rd
