Space, convenience, and equity potential await in South Edmonson County! Located approximately 15 minutes from Bowling Green, this one-level, 3-bedroom, 2-bath home offers over 1,600 square feet on a one-acre corner lot. Inside, you’ll find a large living room, an eat-in kitchen and dining room combination, hardwood floors, and a separate laundry room. A newer roof and two-car side-entry garage add to the appeal. The home needs cosmetic TLC, including new carpet and fresh paint throughout, giving you the opportunity to choose your own finishes and potentially build equity through improvements. Priced at $235,000 to reflect its current condition and encourage a quick sale, this home offers plenty of room to make it your own. Schedule your showing today! Some photos have been digitally altered
For sale
$235,000
10 Carnes Rd, Smiths Grove, KY 42171
3beds
1,616sqft
Single Family Residence
Built in 2009
1 Acres Lot
$228,700 Zestimate®
$145/sqft
$-- HOA
What's special
One-acre corner lotNewer roofTwo-car side-entry garageSeparate laundry roomHardwood floors
- 6 days
- 601
- 56
Likely to sell faster than
Zillow last checked:
Listing updated:
Listed by:
Sherry A Vincent 270-202-1174,
Benchmark Realty, LLC
Source: RASK,MLS#: RA20265573
Facts & features
Interior
Bedrooms & bathrooms
- Bedrooms: 3
- Bathrooms: 2
- Full bathrooms: 2
- Main level bathrooms: 2
- Main level bedrooms: 3
Primary bedroom
- Level: Main
- Area: 279
- Dimensions: 18 x 15.5
Bedroom 2
- Level: Main
- Area: 138
- Dimensions: 13.8 x 10
Bedroom 3
- Level: Main
- Area: 120
- Dimensions: 12 x 10
Primary bathroom
- Level: Main
Bathroom
- Features: Double Vanity, Separate Shower
Dining room
- Level: Main
- Area: 111.6
- Dimensions: 12 x 9.3
Kitchen
- Features: Pantry
- Level: Main
- Area: 170.19
- Dimensions: 18.3 x 9.3
Living room
- Level: Main
- Area: 418.14
- Dimensions: 20.7 x 20.2
Heating
- Heat Pump, Electric
Cooling
- Central Air
Appliances
- Included: Dishwasher, Microwave, Range/Oven, Refrigerator, Smooth Top Range, Electric Water Heater
- Laundry: Laundry Room
Features
- Ceiling Fan(s), Closet Light(s), Walk-In Closet(s), Walls (Dry Wall), Kitchen/Dining Combo
- Flooring: Carpet, Hardwood, Tile, Other
- Windows: Vinyl Frame, Partial Window Treatments
- Basement: None,Crawl Space
- Attic: Access Only
- Has fireplace: No
- Fireplace features: None
Interior area
- Total structure area: 1,616
- Total interior livable area: 1,616 sqft
Property
Parking
- Total spaces: 2
- Parking features: Attached, Garage Faces Side
- Attached garage spaces: 2
Accessibility
- Accessibility features: 1st Floor Bathroom, Low Pile Carpet
Features
- Patio & porch: Covered Front Porch, Patio
- Exterior features: Trees
- Has spa: Yes
- Spa features: Bath
- Fencing: None
- Body of water: None
Lot
- Size: 1 Acres
- Dimensions: 235x201x239x167
- Features: Trees, Corner Lot, County, Subdivided
Details
- Parcel number: 05180003.00
Construction
Type & style
- Home type: SingleFamily
- Architectural style: Ranch
- Property subtype: Single Family Residence
Materials
- Vinyl Siding
- Foundation: Block, Brick/Mortar
- Roof: Dimensional
Condition
- New Construction
- New construction: No
- Year built: 2009
Utilities & green energy
- Sewer: Septic System
- Water: County
Community & HOA
Community
- Security: Smoke Detector(s)
- Subdivision: Richland
HOA
- Amenities included: None
Location
- Region: Smiths Grove
Financial & listing details
- Price per square foot: $145/sqft
- Tax assessed value: $195,000
- Annual tax amount: $1,768
- Price range: $235K - $235K
- Date on market: 9/13/2026
- Road surface type: Asphalt
Estimated market value
$228,700
$217,000 - $240,000
$1,792/mo
Price history
| Date | Event | Price |
|---|---|---|
| 9/13/2026 | Listed for sale | $235,000+43.3%$145/sqft |
Source:  RASK #RA20265573 Report a problem RASK #RA20265573 Report a problem | ||
| 8/28/2019 | Sold | $164,000-2.9%$101/sqft |
Source: Public Record Report a problem | ||
| 7/15/2019 | Pending sale | $168,900$105/sqft |
Source: Full Potential Properties, LLC #20191612 Report a problem | ||
| 6/28/2019 | Price change | $168,900-0.6%$105/sqft |
Source: Full Potential Properties, LLC #20191612 Report a problem | ||
| 4/12/2019 | Price change | $169,900-1.7%$105/sqft |
Source: Full Potential Properties, LLC #20191612 Report a problem | ||
| 3/10/2019 | Price change | $172,900-2.8%$107/sqft |
Source: Owner Report a problem | ||
| 1/20/2019 | Listed for sale | $177,900$110/sqft |
Source: Owner Report a problem | ||
Public tax history
| Year | Property taxes | Tax assessment |
|---|---|---|
| 2025 | $1,768 -2.3% | $195,000 |
| 2024 | $1,810 +2.2% | $195,000 |
| 2023 | $1,771 +14.3% | $195,000 +18.9% |
| 2022 | $1,550 | $164,000 |
| 2021 | $1,550 -0.3% | $164,000 |
| 2020 | $1,555 +9.4% | $164,000 +9.3% |
| 2019 | $1,422 +9.2% | $150,000 +7.2% |
| 2018 | $1,302 +2% | $139,900 |
| 2017 | $1,276 +1.9% | $139,900 |
| 2016 | $1,253 | $139,900 |
| 2015 | -- | $139,900 |
| 2013 | -- | $139,900 |
| 2011 | -- | $139,900 |
| 2010 | -- | $139,900 |
Find assessor info on the county website
Monthly payment
Est. payment
Payment breakdown
Explore the cost of this home by adjusting the details. Changes won't be saved.Climate risks
Neighborhood: 42171
Nearby schools
Schools provided by the listing agent
- Elementary: South Edmonson
- Middle: Edmonson County
- High: Edmonson County
Source: RASK. This data may not be complete. We recommend contacting the local school district to confirm school assignments for this home.
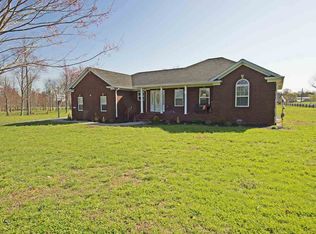
Similar homes
- $225,0003 bd2 ba1.1k sqft71 Rolling Way, Smiths Grove, KY 42171For Sale
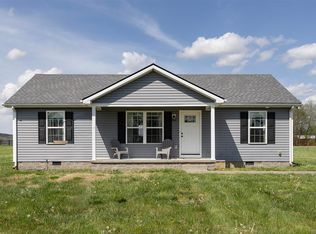
 MLS ID #RA20261875, John H Douglas, Berkshire Hathaway HomeServices. RASK
 - $240,0003 bd3 ba1.6k sqft226 Lawson St, Smiths Grove, KY 42171For Sale
 MLS ID #RA20264836, Tim Hunt, Coldwell Banker Legacy Group. RASK
 - $215,0003 bd2 ba1.9k sqft820 Mammoth Cave Rd, Brownsville, KY 42210For Sale
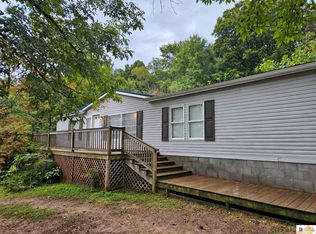
 MLS ID #SC48680, Jamie Ash, Legacy Property Group. South Central Kentucky AOR
 - $239,9003 bd2 ba1.4k sqft5557 Dripping Springs Rd, Smiths Grove, KY 42171For Sale
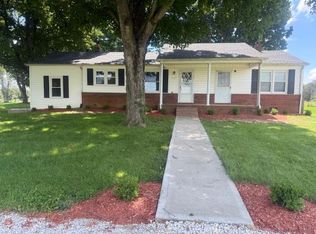 MLS ID #RA20262517, Beth Sheesley, RE/MAX Highland Realty. RASK
 - $284,5003 bd2 ba1.5k sqft2999 Colesbend Rd, Smiths Grove, KY 42171For SaleMLS ID #RA20265508, Lesli C Mitchell, Coldwell Banker Legacy Group. RASK
- $229,9003 bd2 ba1.6k sqft5923 Barren River Rd, Bowling Green, KY 42101For SaleMLS ID #RA20265692, Selena Lee, NextHome Realty Experts. RASK
- $220,0003 bd2 ba1.2k sqft4620 Brownsville Rd, Brownsville, KY 42210For Sale
 MLS ID #26010050, Jill Pruyear, Coldwell Banker Legacy Group. Imagine MLS
 - $289,9004 bd2 ba2.3k sqft5489 Smiths Grove Scottsville Rd, Smiths Grove, KY 42171For SaleMLS ID #RA20263597, Lesli C Mitchell, Coldwell Banker Legacy Group. RASK
- $309,5003 bd2 ba1.5k sqft184 Greenbriar Ln, Smiths Grove, KY 42171For SaleMLS ID #RA20262572, Ryan F Shanahan, Coldwell Banker Legacy Group. RASK
- $240,0003 bd2 ba1.2k sqft1930 Upper Iron Bridge Rd, Oakland, KY 42159For SaleMLS ID #RA20262145, Ashley R Campbell, Keller Williams First Choice R. RASK
- $285,0003 bd2 ba2k sqft3281 Hydro Pondsville Rd, Smiths Grove, KY 42171For SaleMLS ID #RA20263891, Alan Casada, BHG Realty. RASK
- $299,9003 bd3 ba1.8k sqft2491 Beaver Dam Church Rd, Brownsville, KY 42210For SaleMLS ID #RA20264809, Tim L Page, Coldwell Banker Legacy Group. RASK
- $299,9004 bd2 ba1.5k sqft368 Whitley Ln, Smiths Grove, KY 42171For SaleMLS ID #SC48622, Amanda Cowan, Elmore Realty & Auction. South Central Kentucky AOR
- $215,0003 bd2 ba1.2k sqft1069 Herchel Lucas Rd, Bowling Green, KY 42101For SaleMLS ID #RA20261180, Bobby Kessinger, Coldwell Banker Legacy Group. RASK
- $340,0003 bd2 ba1.6k sqft8095 Smiths Grove Scottsville Rd, Smiths Grove, KY 42171For SaleMLS ID #RA20262163, Hunter Conner, Coldwell Banker Legacy Group. RASK
- $244,9003 bd2 ba1.4k sqft400 Saint Paul Ave, Bowling Green, KY 42101For SaleMLS ID #RA20264721, Brad T Martens, RE/MAX Real Estate Executives. RASK
- $219,9003 bd2 ba1.5k sqft4813 Cemetery Rd, Scottsville, KY 42164For SaleMLS ID #RA20264237, Tim L Page, Coldwell Banker Legacy Group. RASK
- $185,0003 bd2 ba1.8k sqft3072 Millstown Rd, Park City, KY 42160For SaleMLS ID #SC48621, Tammy Pulley, Elmore Realty & Auction. South Central Kentucky AOR
- $249,9003 bd2 ba1.3k sqft1233 Kelly Rd, Bowling Green, KY 42101For SaleMLS ID #RA20260685, Chris W Gravil, United Country, Heartland Realty & Auction, LLC. RASK
- $189,0003 bd2 ba1.3k sqft2045 Brownsville Rd, Brownsville, KY 42210For SaleMLS ID #RA20263977, Tyler E Chamings, NextHome Realty Experts. RASK
