Skip main navigation
Pending
  • $599,900

    10 Carriage Way, Champaign, IL 61821

    4beds
    2,714sqft
    : Get pre-qualified
    Single Family Residence
    Built in 1973
    0.27 Acres Lot
    $-- Zestimate®
    $221/sqft
    $-- HOA

    What's special

    Brick fireplaceSoaring ceilingsStriking architectural elements throughoutRich hardwood floorsDramatic lightingIrrigation systemExpansive walls of windows
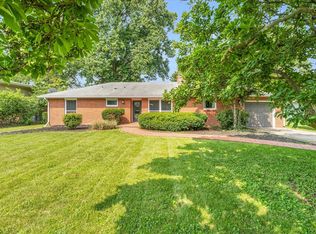
    A masterful fusion of architectural design meets modern comfort in this one-of-a-kind custom mid-century modern contemporary residence. Designed by renowned architect John Replinger, this exceptional home was thoughtfully designed to bring the outdoor elements in and it delivers in every detail. A private brick courtyard with glass entry creates a stunning first impression, welcoming you into a light filled interior defined by soaring ceilings, expansive walls of windows, and striking architectural elements throughout. The dramatic two story living room features a brick fireplace, a full wall of custom built-in bookshelves, and a cleverly integrated wet bar, perfect for entertaining. Rich hardwood floors. complement the formal dining room, while classic brick flooring flows seamlessly through the entry, breakfast nook, and kitchen. The kitchen is both functional and stylish, offering concrete countertops, upgraded appliances, a custom island/bar, and a unique pocket door system that allows for privacy when hosting. The east wall of the home is lined with windows, capturing serene views of the fenced yard and outdoor entertaining area creating a seamless indoor-outdoor living experience. The FIRST FLOOR PRIMARY SUITE offers privacy and comfort, complete with an updated bath featuring heated tile floors, a glass-enclosed shower, custom cabinetry, and Taj Mahal quartzite countertops. A thoughtfully added powder room enhances the main level with design continuity. The lower level provides flexibility as a fourth bedroom, office, or family room, complete with wall-to-wall bookshelves. NOTABLES INCLUDE: -New Roof-May-2026. -4 New Roof Windows-2026 (Pella Lifestyle, Direct Set, Fixed Frame). -Irrigation System -AC/2021 -Generous storage throughout- Dramatic Lighting -Central Location to Champaign amenities.
    --
    on Zillow
    |
    784
    views
    |
    75
    saves
    |

    Likely to sell faster than

    Zillow last checked:

    Listing courtesy of:

    Jeffrey Finke 217-493-0094,

    Coldwell Banker R.E. Group

    Source: MRED as distributed by MLS GRID,MLS#: 12647870MLS Logo

      Facts & features

      Interior

      Bedrooms & bathrooms
      • Bedrooms: 4
      • Bathrooms: 4
      • Full bathrooms: 2
      • 1/2 bathrooms: 2
      Rooms
      • Room types: No additional rooms
      Primary bedroom
      • Features: Bathroom (Full)
      • Level: Main
      • Area: 252 Square Feet
      • Dimensions: 18X14
      Bedroom 2
      • Level: Second
      • Area: 240 Square Feet
      • Dimensions: 15X16
      Bedroom 3
      • Level: Second
      • Area: 208 Square Feet
      • Dimensions: 13X16
      Bedroom 4
      • Level: Basement
      • Area: 384 Square Feet
      • Dimensions: 24X16
      Dining room
      • Level: Main
      • Area: 247 Square Feet
      • Dimensions: 13X19
      Family room
      • Level: Main
      • Area: 306 Square Feet
      • Dimensions: 18X17
      Kitchen
      • Features: Kitchen (Eating Area-Table Space, Pantry-Closet)
      • Level: Main
      • Area: 120 Square Feet
      • Dimensions: 10X12
      Laundry
      • Level: Basement
      • Area: 165 Square Feet
      • Dimensions: 15X11
      Living room
      • Level: Main
      • Area: 400 Square Feet
      • Dimensions: 25X16
      Heating
      • Natural Gas, Forced Air
      Cooling
      • Central Air
      Appliances
      • Included: Range, Microwave, Dishwasher, Refrigerator
      Features
      • Cathedral Ceiling(s), 1st Floor Bedroom
      • Windows: Skylight(s)
      • Basement: Partially Finished,Partial
      • Number of fireplaces: 1
      • Fireplace features: Wood Burning, Living Room
      Interior area
      • Total structure area: 3,967
      • Total interior livable area: 2,714 sqft
      • Finished area below ground: 458
      Video & virtual tour

      Property

      Parking
      • Total spaces: 2
      • Parking features: Yes, Attached, Garage
      • Attached garage spaces: 2
      Accessibility
      • Accessibility features: No Disability Access
      Features
      • Stories: 1
      Lot
      • Size: 0.27 Acres
      • Dimensions: 76.6X134.8X85X134.4
      • Features: Cul-De-Sac
      Details
      • Parcel number: 442014452008
      • Special conditions: None

      Construction

      Type & style
      • Home type: SingleFamily
      • Property subtype: Single Family Residence
      Materials
      • Brick, Other
      Condition
      • New construction: No
      • Year built: 1973

      Utilities & green energy

      • Electric: Circuit Breakers, 200+ Amp Service
      • Sewer: Public Sewer
      • Water: Public

      Community & HOA

      HOA
      • Services included: None
      Location
      • Region: Champaign

      Financial & listing details

      • Price per square foot: $221/sqft
      • Tax assessed value: $443,550
      • Annual tax amount: $13,175
      • Ownership: Fee Simple
      Get pre-qualifiedBe ready to make an offer.
      Connect with an agentGet info on this home, tour, and more.
      Calculate monthly paymentSee if you can afford this home.

        Estimated market value

        Not available

        Estimated sales range

        Not available

        Not available

        Price history

        DateEventPrice
        5/29/2025Sold$570,000-0.9%$210/sqft
        Source: MRED as distributed by MLS GRID #12343525 Report a problem
        5/3/2025Pending sale$575,000$212/sqft
        Source: Coldwell Banker Real Estate Group #12343525 Report a problem
        5/3/2025Contingent$575,000$212/sqft
        Source: MRED as distributed by MLS GRID #12343525 Report a problem
        5/1/2025Listed for sale$575,000+19.8%$212/sqft
        Source: MRED as distributed by MLS GRID #12343525 Report a problem
        9/1/2021Sold$480,000+2.5%$177/sqft
        Source: MRED as distributed by MLS GRID #11132143 Report a problem
        8/18/2021Pending sale$468,500$173/sqft
        Source: MRED as distributed by MLS GRID #11132143 Report a problem
        7/25/2021Contingent$468,500$173/sqft
        Source: MRED as distributed by MLS GRID #11132143 Report a problem
        6/29/2021Listed for sale$468,500+28.4%$173/sqft
        Source: MRED as distributed by MLS GRID #11132143 Report a problem
        11/30/2016Sold$365,000-7.5%$134/sqft
        Source: Public Record Report a problem
        11/22/2016Pending sale$394,500$145/sqft
        Source: RE/MAX REALTY ASSOCIATES-CHA #2164302 Report a problem
        11/22/2016Listed for sale$394,500$145/sqft
        Source: RE/MAX REALTY ASSOCIATES-CHA #2164302 Report a problem
        10/15/2016Listing removed$394,500$145/sqft
        Source: RE/MAX REALTY ASSOCIATES-CHA #2164302 Report a problem
        9/14/2016Listed for sale$394,500$145/sqft
        Source: RE/MAX REALTY ASSOCIATES-CHA #2164302 Report a problem

        Public tax history

        YearProperty taxesTax assessment
        2024$12,370 +6.6%$147,850 +9.8%
        2023$11,602 +6.7%$134,650 +8.4%
        2022$10,871 +2.6%$124,220 +2%
        2021$10,599 +6.2%$121,780 +6%
        2020$9,983 +5.9%$114,880 +2.1%
        2019$9,426 $112,520 +1.6%
        2018$9,426 +3.8%$110,750 +4%
        2017$9,080 +17.7%$106,490 +2.1%
        2016$7,717 $104,300 +1.8%
        2015$7,717 +0.3%$102,460
        2014$7,694 +0.9%$102,460
        2013$7,625 +0.6%$102,460 -2%
        2012$7,580 -4.3%$104,550
        2011$7,921 +0.7%$104,550 -9.6%
        2010$7,868 $115,680
        2009-- $115,680
        2008-- $115,680 +2.9%
        2007$7,506 +4.2%$112,420 +5.5%
        2006$7,204 +2.1%$106,520 +5%
        2005$7,053 +7.2%$101,450 +3.9%
        2004$6,582 +5.6%$97,640 +7.7%
        2003$6,233 +3.7%$90,650 +8.5%
        2002$6,010 +2.2%$83,570 +4%
        2001$5,883 +6.7%$80,340 +6.3%
        2000$5,512 $75,590

        Find assessor info on the county website

        Monthly payment

        Est. payment

          Payment breakdown

          Explore the cost of this home by adjusting the details. Changes won't be saved.
          All calculations are estimates and provided by Zillow, Inc. for informational purposes only. Actual amounts may vary.
          HOA fees may include property taxes on listings classified as Co-Ops. Contact the listing agent and/or owner for fee details.
          Mortgage interest rates are dependent on a number of factors, including credit score, down payment, and repayment length. Interest rate data provided by Zillow Group Marketplace, Inc. as of 1/1/1970 from various mortgage lenders with which we have lead or other similar arrangements; the Estimated Payment is an average of those rates.
          See how much you could borrow to make a competitive offer.

          Climate risks

          Neighborhood: 61821

          Getting around

          54 / 100
          Somewhat Walkable
          37 / 100
          Some Transit
          57 / 100
          Bikeable

          Nearby schools

          GreatSchools rating
          Schools provided by the listing agent
          • High: Central High School
          • District: 4

          Source: MRED as distributed by MLS GRID. This data may not be complete. We recommend contacting the local school district to confirm school assignments for this home.

          A local agent can set up tours, give advice and negotiate with sellers.

          A local lender can help you make sure your offer is ready when you are.

          Browse local experts

          Similar homes

          Skip to the end of the carouselSkip to the beginning of the carousel