Historic Character. Modern Comfort. Walk-to-Town Convenience. Lovingly updated and modernized, this distinctive 1932 Tudor beautifully preserves the character and craftsmanship that make homes of this era so special while offering the comforts today's buyers desire. Rich woodwork, arched doorways, hardwood floors, exposed beams, and striking stone fireplaces showcase the home's timeless appeal. The updated kitchen features custom cabinetry, premium appliances, a large center island, and an adjoining dining area perfect for everyday living and entertaining. Light-filled living spaces open to a private patio and beautifully landscaped yard, while the primary suite offers a peaceful retreat with its own private balcony.Ideally located just moments from Oak Street Elementary, downtown Basking Ridge, parks, shopping, dining, and transportation, this is a rare opportunity to own a beautifully updated Tudor where historic charm meets modern living.
Under contract
Price cut: $31K (7/10)
$1,249,000
10 Cedar St, Bernards Twp., NJ 07920
3beds
--sqft
Single Family Residence
Built in 1932
0.3 Acres Lot
$1,225,500 Zestimate®
$--/sqft
$-- HOA
What's special
- 113 days
- 92
- 2
Likely to sell faster than
Zillow last checked:
Listing updated:
Listed by:
Barbara Commer 908-400-3020,
Coldwell Banker Realty
Source: GSMLS,MLS#: 4034920
Facts & features
Interior
Bedrooms & bathrooms
- Bedrooms: 3
- Bathrooms: 4
- Full bathrooms: 3
- 1/2 bathrooms: 1
Primary bedroom
- Description: Full Bath, Walk-In Closet
Bedroom 1
- Level: Second
- Area: 323
- Dimensions: 19 x 17
Bedroom 2
- Level: Second
- Area: 132
- Dimensions: 11 x 12
Bedroom 3
- Level: Second
- Area: 154
- Dimensions: 14 x 11
Primary bathroom
- Features: Tub Shower
Dining room
- Features: Living/Dining Combo
- Level: First
- Area: 180
- Dimensions: 15 x 12
Family room
- Level: First
- Area: 162
- Dimensions: 9 x 18
Kitchen
- Features: Breakfast Bar, Eat-in Kitchen
- Level: First
- Area: 168
- Dimensions: 14 x 12
Living room
- Level: First
- Area: 348
- Dimensions: 29 x 12
Basement
- Features: Laundry Room, Office, Rec Room, Utility Room
Heating
- 1 Unit, Radiators - Hot Water, Radiators - Steam, Natural Gas
Cooling
- 2 Units, Central Air
Appliances
- Included: Carbon Monoxide Detector, Gas Cooktop, Dishwasher, Dryer, Kitchen Exhaust Fan, Range/Oven-Gas, Refrigerator, Washer, Gas Water Heater
- Laundry: In Basement
Features
- Rec Room, Office, Bathroom
- Flooring: Wood
- Windows: Blinds
- Basement: Yes,Full,Walk-Out Access,Sump Pump
- Number of fireplaces: 2
- Fireplace features: Family Room, Gas, Living Room, Wood Burning
Video & virtual tour
Property
Parking
- Total spaces: 2
- Parking features: 2 Car Width, Asphalt, Detached Garage, Loft Storage
- Garage spaces: 2
Features
- Patio & porch: Open Porch(es), Patio
- Exterior features: Sidewalk
Lot
- Size: 0.3 Acres
- Dimensions: .30AC
- Features: Level, Wooded
Details
- Parcel number: 2702018030000000020000
- Other equipment: Generator-Hookup
Construction
Type & style
- Home type: SingleFamily
- Architectural style: Tudor
- Property subtype: Single Family Residence
Materials
- Brick
- Roof: Imitation Slate
Condition
- Year built: 1932
- Major remodel year: 2004
Utilities & green energy
- Gas: Gas-Natural
- Sewer: Public Sewer
- Water: Public
- Utilities for property: Natural Gas Connected, Garbage Extra Charge
Community & HOA
Community
- Security: Carbon Monoxide Detector
Location
- Region: Basking Ridge
Financial & listing details
- Tax assessed value: $1,022,900
- Annual tax amount: $16,154
- Date on market: 6/19/2026
- Ownership type: Fee Simple
Estimated market value
$1,225,500
$1.16M - $1.29M
$5,340/mo
Price history
| Date | Event | Price |
|---|---|---|
| 8/13/2026 | Pending sale | $1,249,000 |
Source:  GSMLS #4034920 Report a problem GSMLS #4034920 Report a problem | ||
| 7/10/2026 | Price change | $1,249,000-2.4% |
Source: GSMLS #4034920 Report a problem | ||
| 6/19/2026 | Listed for sale | $1,280,000+68.4% |
Source: GSMLS #4034920 Report a problem | ||
| 12/13/2019 | Sold | $760,000-1.2% |
Source: GSMLS #3561738 Report a problem | ||
| 11/5/2019 | Pending sale | $769,000 |
Source: Coldwell Banker Residential Brokerage - Bernardsville Office #3561738 Report a problem | ||
| 10/25/2019 | Price change | $769,000-3.8% |
Source: Coldwell Banker Residential Brokerage - Bernardsville Office #3561738 Report a problem | ||
| 8/13/2019 | Price change | $799,000-5.9% |
Source: Coldwell Banker Residential Brokerage - Bernardsville Office #3561738 Report a problem | ||
| 6/29/2019 | Price change | $849,000-5.6% |
Source: Coldwell Banker Residential Brokerage - Bernardsville Office #3561738 Report a problem | ||
| 6/1/2019 | Listed for sale | $899,000+7% |
Source: Coldwell Banker Residential Brokerage - Bernardsville Office #3561738 Report a problem | ||
| 9/3/2008 | Sold | $840,000+100% |
Source: Public Record Report a problem | ||
| 8/9/1999 | Sold | $420,000 |
Source: Public Record Report a problem | ||
Public tax history
| Year | Property taxes | Tax assessment |
|---|---|---|
| 2026 | $16,154 -5.1% | $1,022,900 +6.9% |
| 2025 | $17,025 +12.5% | $957,000 +12.5% |
| 2024 | $15,136 -4.3% | $850,800 +1.4% |
| 2023 | $15,824 +0.1% | $839,000 +6.3% |
| 2022 | $15,810 | $789,200 +5.3% |
| 2021 | -- | $749,300 -1% |
| 2020 | $15,961 +1.4% | $757,000 -3.5% |
| 2019 | $15,733 | $784,700 |
| 2018 | $15,733 +34.5% | $784,700 +0.2% |
| 2017 | $11,701 -23.6% | $783,300 -2.3% |
| 2016 | $15,317 +4.6% | $801,800 +2.5% |
| 2015 | $14,642 -1% | $781,900 +3.3% |
| 2014 | $14,786 +0.7% | $757,100 |
| 2013 | $14,686 +5.8% | $757,100 +0.1% |
| 2012 | $13,885 +2.6% | $756,600 +2.5% |
| 2011 | $13,535 +5.7% | $737,800 -0.4% |
| 2010 | $12,808 +7.5% | $740,400 -3.1% |
| 2009 | $11,913 | $764,200 +0.2% |
| 2008 | -- | $762,700 -1.2% |
| 2007 | -- | $772,200 +4.5% |
| 2006 | -- | $738,900 +4.3% |
| 2005 | -- | $708,700 +27.3% |
| 2004 | $9,464 | $556,700 |
| 2003 | -- | $556,700 +10.8% |
| 2002 | -- | $502,500 +16.1% |
| 2001 | -- | $432,800 |
Find assessor info on the county website
Monthly payment
Est. payment
Payment breakdown
Explore the cost of this home by adjusting the details. Changes won't be saved.Climate risks
Neighborhood: 07920
Nearby schools
Schools provided by the listing agent
- Elementary: Oak St
- Middle: W Annin
- High: Ridge
Source: GSMLS. This data may not be complete. We recommend contacting the local school district to confirm school assignments for this home.
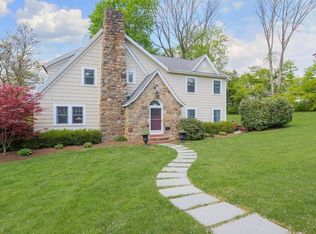
Similar homes
- $825,0003 bd2 ba1.4k sqft58 S Alward Ave, Bernards Twp., NJ 07920For Sale
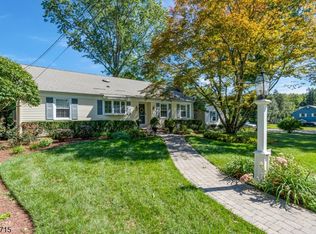 MLS ID #4050914, Susan Felter, Coldwell Banker Realty. GSMLS
 - $1,245,0005 bd4 ba4.4k sqft35 Woodledge Rd, Watchung Boro, NJ 07069For Sale
 MLS ID #4051411, David Burke, Re/Max Premier. GSMLS
 - $1,425,0006 bd6 ba6.6k sqft88 W Main St, Mendham Boro, NJ 07945For Sale
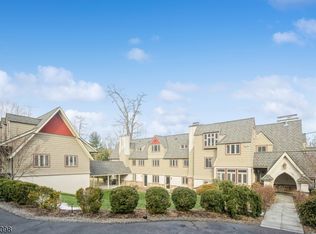 MLS ID #4048666, William Stillman, Coldwell Banker Realty. GSMLS
 - $1,200,0003 bd3 ba-- sqft91 Ridge Dr, Livingston Twp., NJ 07039For Sale
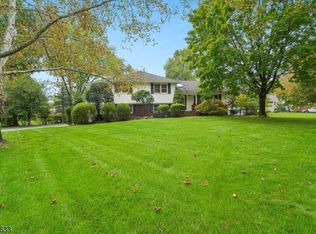 MLS ID #4056519, Ellen Gonik, Coldwell Banker Realty. GSMLS
