Welcome to 10 Chilton Road in Edenridge, a highly desirable and walkable North Wilmington community where convenience and a peaceful setting come together. Situated on a generous half-acre lot surrounded by mature trees, this well-maintained ranch-style home offers 2,375 square feet on the main level, plus a large walk-out lower level with additional living space. The main level features a spacious living room with a brick fireplace, a kitchen with a large center island, and a bright dining area overlooking the wooded surroundings. Hardwood floors run throughout most of the main level, adding warmth and character. Three bedrooms and two-and-a-half baths are located on the main floor, along with additional rooms that offer flexibility for a home office, hobbies, or guests. The large lower level provides even more room to spread out, with a fourth bedroom, full bath, recreation space, and walk-out access to the backyard. While the lower level retains its original character, its generous size and versatile layout offer plenty of possibilities for future updates and personalization. Outside, a sizable deck overlooks the private, tree-lined backyard, where the mature landscape creates a peaceful retreat. Edenridge also offers the convenience of common-area maintenance and snow removal, giving you more time to enjoy the neighborhood and surrounding area. Conveniently located near shopping, dining, parks, schools, and major commuting routes, 10 Chilton Road offers the rare opportunity to own a spacious home on a beautiful half-acre lot in one of North Wilmington’s established and sought-after communities. Well maintained and filled with potential, this classic Edenridge ranch is ready for its next chapter.
Under contract
$750,000
10 Chilton Rd, Wilmington, DE 19803
4beds
2,375sqft
Single Family Residence
Built in 1974
0.51 Acres Lot
$-- Zestimate®
$316/sqft
$7/mo HOA
What's special
Generous half-acre lotSurrounded by mature treesBrick fireplace
- 21 days
- 1,860
- 123
Likely to sell faster than
Zillow last checked:
Listing updated:
Listed by:
Brian Barrows 302-227-6767,
Monument Sotheby's International Realty (302) 227-6767,
Listing Team: Barrows And Associates, Co-Listing Team: Barrows And Associates,Co-Listing Agent: Chris M Cary 484-467-4755,
Monument Sotheby's International Realty
Source: Bright MLS,MLS#: DENC2111846
Facts & features
Interior
Bedrooms & bathrooms
- Bedrooms: 4
- Bathrooms: 4
- Full bathrooms: 3
- 1/2 bathrooms: 1
- Main level bathrooms: 3
- Main level bedrooms: 3
Rooms
- Room types: Dining Room, Primary Bedroom, Kitchen, Family Room, Basement, Foyer, Great Room, Full Bath, Half Bath, Additional Bedroom
Primary bedroom
- Features: Ceiling Fan(s), Flooring - Wood, Lighting - Ceiling, Walk-In Closet(s)
- Level: Main
Other
- Features: Built-in Features, Ceiling Fan(s), Flooring - Wood, Lighting - Ceiling, Walk-In Closet(s)
- Level: Main
Other
- Features: Ceiling Fan(s), Flooring - Wood, Walk-In Closet(s)
- Level: Main
Other
- Features: Flooring - Carpet, Lighting - Ceiling, Walk-In Closet(s)
- Level: Lower
Basement
- Features: Flooring - Carpet, Lighting - Ceiling, Built-in Features
- Level: Lower
Dining room
- Features: Crown Molding, Flooring - Wood, Formal Dining Room, Recessed Lighting
- Level: Main
Family room
- Features: Crown Molding, Flooring - Wood
- Level: Main
Foyer
- Features: Crown Molding, Recessed Lighting, Flooring - Tile/Brick
- Level: Main
Other
- Features: Bathroom - Walk-In Shower, Flooring - Tile/Brick
- Level: Main
Other
- Features: Bathroom - Tub Shower, Flooring - Tile/Brick, Walk-In Closet(s)
- Level: Main
Other
- Features: Flooring - Carpet, Bathroom - Walk-In Shower
- Level: Lower
Great room
- Features: Ceiling Fan(s), Crown Molding, Fireplace - Wood Burning, Flooring - Wood, Recessed Lighting, Lighting - Ceiling
- Level: Main
Half bath
- Features: Flooring - Tile/Brick
- Level: Main
Kitchen
- Features: Ceiling Fan(s), Dining Area, Flooring - Tile/Brick, Kitchen Island, Kitchen - Electric Cooking, Recessed Lighting, Pantry
- Level: Main
Heating
- Forced Air, Oil
Cooling
- Central Air, Electric
Appliances
- Included: Oven/Range - Electric, Refrigerator, Dishwasher, Washer, Dryer, Water Heater, Electric Water Heater
- Laundry: Main Level
Features
- Attic/House Fan, Kitchen Island, Breakfast Area, Dining Area, Entry Level Bedroom, Formal/Separate Dining Room, Ceiling Fan(s)
- Flooring: Hardwood, Carpet, Tile/Brick, Wood
- Doors: Insulated
- Windows: Insulated Windows
- Basement: Finished,Exterior Entry
- Number of fireplaces: 1
- Fireplace features: Brick
Interior area
- Total structure area: 2,375
- Total interior livable area: 2,375 sqft
- Finished area above ground: 2,375
- Finished area below ground: 0
Video & virtual tour
Property
Parking
- Total spaces: 6
- Parking features: Garage Faces Side, Attached, Driveway
- Attached garage spaces: 2
- Uncovered spaces: 4
Accessibility
- Accessibility features: None
Features
- Levels: One
- Stories: 1
- Patio & porch: Deck
- Exterior features: Sidewalks
- Pool features: None
Lot
- Size: 0.51 Acres
- Dimensions: 173.6 x 200
- Features: Front Yard, Wooded, Private, Rear Yard
Details
- Additional structures: Above Grade, Below Grade
- Parcel number: 06063.00158
- Zoning: NC15
- Special conditions: Standard
Construction
Type & style
- Home type: SingleFamily
- Architectural style: Ranch/Rambler
- Property subtype: Single Family Residence
Materials
- Frame, Stick Built, Brick
- Foundation: Block
- Roof: Architectural Shingle
Condition
- New construction: No
- Year built: 1974
Utilities & green energy
- Electric: Circuit Breakers
- Sewer: Public Sewer
- Water: Public
Community & HOA
Community
- Subdivision: Edenridge
HOA
- Has HOA: Yes
- HOA fee: $78 annually
Location
- Region: Wilmington
Financial & listing details
- Price per square foot: $316/sqft
- Tax assessed value: $806,500
- Annual tax amount: $7,047
- Date on market: 9/24/2026
- Listing agreement: Exclusive Right To Sell
- Listing terms: Cash,Conventional
- Ownership: Fee Simple
Estimated market value
Not available
Estimated sales range
Not available
Not available
Price history
| Date | Event | Price |
|---|---|---|
| 9/30/2026 | Contingent | $750,000$316/sqft |
Source:  Bright MLS #DENC2111846 Report a problem Bright MLS #DENC2111846 Report a problem | ||
| 9/24/2026 | Listed for sale | $750,000$316/sqft |
Source: Bright MLS #DENC2111846 Report a problem | ||
Public tax history
| Year | Property taxes | Tax assessment |
|---|---|---|
| 2025 | $6,545 +15.4% | $806,500 +399.1% |
| 2024 | $5,670 +10.4% | $161,600 |
| 2023 | $5,137 -1.8% | $161,600 |
| 2022 | $5,233 -1.9% | $161,600 |
| 2021 | $5,332 0% | $161,600 |
| 2020 | $5,334 +0.2% | $161,600 |
| 2019 | $5,325 +6.5% | $161,600 |
| 2017 | $4,999 | $161,600 |
| 2016 | -- | $161,600 |
| 2015 | -- | $161,600 |
| 2014 | -- | $161,600 |
| 2013 | -- | $161,600 |
| 2012 | -- | $161,600 |
| 2011 | -- | $161,600 |
| 2010 | -- | $161,600 |
| 2009 | -- | $161,600 |
| 2008 | -- | $161,600 |
| 2007 | -- | $161,600 |
| 2006 | -- | $161,600 |
| 2005 | -- | $161,600 |
| 2004 | -- | $161,600 |
| 2003 | -- | $161,600 |
| 2002 | -- | $161,600 |
| 2001 | -- | $161,600 |
Find assessor info on the county website
Monthly payment
Est. payment
Payment breakdown
Explore the cost of this home by adjusting the details. Changes won't be saved.Climate risks
Neighborhood: 19803
Nearby schools
Schools provided by the listing agent
- High: Brandywine
- District: Brandywine
Source: Bright MLS. This data may not be complete. We recommend contacting the local school district to confirm school assignments for this home.
Similar homes
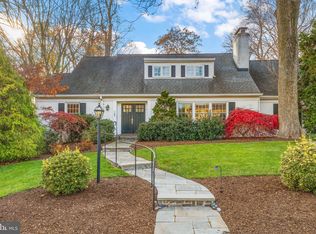
- $850,0005 bd3 ba3.1k sqft708 Sudbury Rd, Wilmington, DE 19803For Sale

 MLS ID #DENC2112092, Meredith Rosenthal, Long & Foster Real Estate, Inc.. Bright MLS
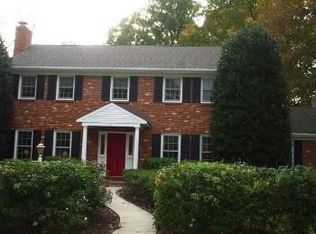
 - $610,0004 bd4 ba2.3k sqft1106 Graylyn Rd, Wilmington, DE 19803For Sale
 MLS ID #DENC2112784, Linda Niebauer, Concord Realty Group. Bright MLS
 - $685,0005 bd3 ba2.4k sqft303 Spalding Rd, Wilmington, DE 19803For Sale
 MLS ID #DENC2109698, Sylvester Marchman, Precision Real Estate Group LLC. Bright MLS
 - $695,0004 bd4 ba2.9k sqft23 Gristmill Ct, Wilmington, DE 19803For Sale
 MLS ID #DENC2111030, Mr. Jacob Strusowski, BHHS Fox & Roach-Kennett Sq. Bright MLS
 - $725,0004 bd2 ba3.1k sqft401 Hawthorne Dr, Wilmington, DE 19802For SaleMLS ID #DENC2113102, Corey Harris, Crown Homes Real Estate. Bright MLS
- $599,9004 bd3 ba2.7k sqft1206 Heather Ln, Wilmington, DE 19803For SaleMLS ID #DENC2112788, Tia Gianakis, Concord Realty Group. Bright MLS
- $629,9004 bd3 ba2.5k sqft3017 Maple Shade Ln, Wilmington, DE 19810For SaleMLS ID #DENC2112870, Heather Wicks, Long & Foster Real Estate, Inc.. Bright MLS
- $679,9004 bd3 ba3k sqft1110 Webster Dr, Wilmington, DE 19803For SaleMLS ID #DENC2109974, Earl Endrich, BHHS Fox & Roach - Hockessin. Bright MLS
- $575,0004 bd3 ba2.1k sqft306 Spalding Rd, Wilmington, DE 19803For SaleMLS ID #DENC2110596, Karen Legum, Long & Foster Real Estate, Inc.. Bright MLS
- $530,0004 bd3 ba2.9k sqftNone Available, Talleyville, DE 19803For SaleMLS ID #DENC2112278, Mike Terranova, Keller Williams Realty Wilmington. Bright MLS
- $610,0004 bd3 ba2.7k sqft2313 Berwyn Rd, Wilmington, DE 19810For SaleMLS ID #DENC2112864, Brett Youngerman, Long & Foster Real Estate, Inc.. Bright MLS
- $609,9005 bd4 ba3.1k sqft1108 Windon Dr, Wilmington, DE 19803For SaleMLS ID #DENC2112670, DONNA Baldino, Keller Williams Select Realtors of Annapolis. Bright MLS
- $725,0003 bd2 ba2k sqftNone Available, Wilmington, DE 19807For SaleMLS ID #DENC2106822, Chris Patterson, Patterson-Schwartz - Greenville. Bright MLS
- $630,0004 bd3 ba2.5k sqftNone Available, Wilmington, DE 19810For SaleMLS ID #DENC2112512, Victoria Dickinson, Patterson-Schwartz - Greenville. Bright MLS
- $874,9005 bd4 ba3.5k sqft1101 Webster Dr, Wilmington, DE 19803For SaleMLS ID #DENC2111364, Jim Rice, Real of Pennsylvania. Bright MLS
- $439,0003 bd2 ba1.5k sqft123 Nevada Ave, Wilmington, DE 19803For SaleMLS ID #DENC2112950, Dan Shainsky, Coldwell Banker Realty. Bright MLS
- $575,0003 bd3 ba2.5k sqft4503 Weldin Rd, Wilmington, DE 19803For SaleMLS ID #DENC2109998, Maggie Colman, Long & Foster Real Estate, Inc.. Bright MLS
- $475,0004 bd3 ba1.8k sqft2104 Allendale Rd, Wilmington, DE 19803For SaleMLS ID #DENC2111790, Andrew White, Compass. Bright MLS
- $750,0004 bd3 ba2.3k sqft1137 Naamans Creek Rd, Garnet Valley, PA 19060For SaleMLS ID #PADE2116854, Brooke May-Lynch, Keller Williams Real Estate - Media. Bright MLS
- $599,5004 bd3 ba3k sqft2633 Kimbrough Dr, Wilmington, DE 19810For SaleMLS ID #DENC2112280, David Harrell, Long & Foster Real Estate, Inc.. Bright MLS
