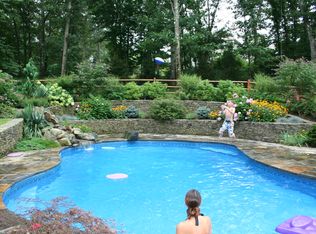
Wow! This luxury property is a rarity due to all that it encompasses in its thoughtful design, amenities and great care. This 4600+ sqft stunner is perched perfectly on a beautiful culdesac & boasts incredible curb appeal. As you step onto the grounds & view all that it offers inside & out, this is a home that you will fall in love with. Details in the landscape afford privacy, with an inviting front courtyard, fountain, wrap around porch, an expansive lush lawn & a commanding backyard oasis offering the ultimate in Living your Best Life. As soon as you step onto the fabulous stone walkway & arrive at the front door, the reaction is immediate & magnificent. Enter to find sophisticated yet relaxed rooms-one leading to the next, complete with a private study, a Living Rm that can serve as the perfect Lounge/Music Rm opening to a majestic Dining Rm w picture windows showcasing the stunning resort grounds. Thoughtful design elements define the functional open rooms. A gorgeous light filled renovated kitchen offers new quartz countertops/backsplash/lighting & opens to the expansive yet cozy Fmly Rm/vaulted ceiling showcasing a warming Frplc leads to an inviting screened porch perfect for lounging & protected seasonal alfresco dining. Inside, each room is relaxed & has purpose & perfection in its placement. Time to rest-the 2nd flr offers a comfortable primary Bdrm suite w a luxurious Primary Bth w private walk-in closet. The 2nd Bdrm is ensuite w its own Full Bth.There's more... Another 2 large guest Bdrms share a unique Jack & Jill bath,each half with its own private sink/toilet. A cool built-in laundry chute simplifies domestic chores (no need to climb stairs w laundry). Adding to the wonderful interior space, take it down a level to the finished walkout lower level offering a functional casual place to gather & unwind. This space features a Media/Rec Rm w frplc, a full bath & an addtional Bdrm /Theater Rm for family & friends to enjoy. In-law potential. Outside, find an incredible set-up w magnificent granite decking, stone pillars/walls & beautiful vegetation enveloping a heated inground pool, adjacent spa & waterfalls (all controlled via app). The outdoor kitchen/bar area makes for resort living & is an entertainers dream. Specimen plantings ranging from peonies to weeping Norway Spruce & Beech & incredible extensive outdoor lighting elevate the grounds & will take your breath away. The lawn is fully irrigated & manicured to perfection. Thinking of upping your game, the batting cage is a bonus for the aspiring athlete. Need room for yard and garden equipment? An oversized shed is the perfect home for all of your outdoor toys or take your gym outdoors if you need a short walk from home. The choices are endless here. This home with all that it offers can not be recreated at this price. Pride of ownership is evident as these are the original homeowners who have created a truly magnificent place to call home with numerous improvements & considerable investment setting this home apart from all others. To appreciate the detail, you need to be present to experience the difference. Completely turnkey. So many improvements including full interior/exterior house painting, driveway repaving, full irrigation system, remote controlled pool/spa/waterfall controls, full outdoor kitchen with built-in grill/refrigerator/extensive surround landscape & house uplighting, the list goes on and on. Ask for the Feature sheet. While you staycation at your new home, from this property you can access walking trails into Paugussett State Park. Location location location & convenient to the High School, Fairfield Hills, town center and commuter highway. Dreams do come true, all the work is done. Forget new construction. You can have it all now!
This property is not currently displayed as for sale or rent on Zillow. This may be different from what's on other websites or public sources.