Skip main navigation
For sale
  • $324,999

    10 Clubhouse Rd, Delta, PA 17314

    3beds
    2,250sqft
    : 
    Loading
    Get pre-qualified
    Single Family Residence
    Built in 1996
    1.38 Acres Lot
    $322,900 Zestimate®
    $144/sqft
    $-- HOA

    What's special

    Separately fenced pool areaOpen floor planFamily roomCovered front porchMain level bedroomLarge bedroomOpen concept
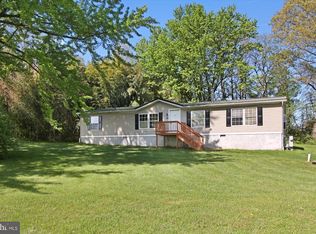
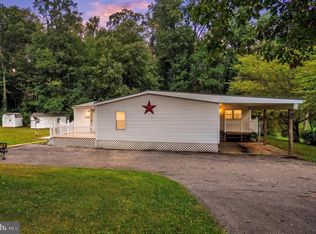
    Looking for a unique, move in ready 3 bedroom, 2.5 bath home? Look no further! This home checks all your boxes. Filled with a warm and welcoming rustic feel, the list of what this home offers is never ending! From the 1.38 acre lot, main level bedroom, open floor plan, front fenced area, separately fenced pool area, covered front porch, side deck, large flat unfenced lot area, to the wood floors through out, open concept, fully finished lower level with additional room space, a family room and a built in bar this home leaves nothing to be desired. Oh wait, I almost forgot! The entire second level has been set up to be your primary suite with a large bedroom, walk in closet and private bath with soaking tub and separate shower. Add in the large stone wood burning fireplace in the living room and the pellet stove in the lower level family room you may never want to leave! 10 Clubhouse Rd is anxiously awaiting it's new owners!
    10 hours
    |
    209
    |
    14
    |

    Zillow last checked:

    Listing updated:

    Listed by:

    Jessi Burrill 443-504-8834,

    Foraker Realty Co. (484) 406-3004

    Source: Bright MLS,MLS#: PAYK2107428MLS Logo

    Loading...

      Facts & features

      Interior

      Bedrooms & bathrooms
      • Bedrooms: 3
      • Bathrooms: 3
      • Full bathrooms: 2
      • 1/2 bathrooms: 1
      • Main level bathrooms: 1
      • Main level bedrooms: 2
      Rooms
      • Room types: Living Room, Primary Bedroom, Bedroom 2, Bedroom 3, Kitchen, Family Room, Laundry, Other, Office, Primary Bathroom
      Primary bedroom
      • Features: Flooring - Laminate Plank
      • Level: Upper
      Bedroom 2
      • Features: Flooring - Wood
      • Level: Main
      Bedroom 3
      • Features: Flooring - Wood
      • Level: Main
      Primary bathroom
      • Level: Upper
      Family room
      • Level: Lower
      Kitchen
      • Features: Flooring - Wood, Eat-in Kitchen
      • Level: Main
      Laundry
      • Level: Lower
      Living room
      • Features: Flooring - Wood, Fireplace - Wood Burning
      • Level: Main
      Office
      • Level: Lower
      Other
      • Level: Lower
      Heating
      • Other, Propane
      Cooling
      • Ceiling Fan(s), Central Air, Electric
      Appliances
      • Included: Microwave, Dishwasher, Dryer, Exhaust Fan, Oven, Refrigerator, Stainless Steel Appliance(s), Cooktop, Washer, Water Heater, Electric Water Heater
      • Laundry: In Basement, Laundry Room
      Features
      • Bar, Soaking Tub, Built-in Features, Ceiling Fan(s), Combination Kitchen/Dining, Dining Area, Entry Level Bedroom, Exposed Beams, Family Room Off Kitchen, Open Floorplan, Eat-in Kitchen, Primary Bath(s), Walk-In Closet(s)
      • Flooring: Wood
      • Basement: Full,Exterior Entry,Walk-Out Access,Windows
      • Number of fireplaces: 1
      • Fireplace features: Wood Burning, Mantel(s), Pellet Stove
      Interior area
      • Total structure area: 2,250
      • Total interior livable area: 2,250 sqft
      • Finished area above ground: 1,500
      • Finished area below ground: 750

      Property

      Parking
      • Total spaces: 5
      • Parking features: Driveway
      • Uncovered spaces: 5
      Accessibility
      • Accessibility features: None
      Features
      • Levels: Three
      • Stories: 3
      • Patio & porch: Deck, Porch
      • Has private pool: Yes
      • Pool features: Above Ground, Private
      Lot
      • Size: 1.38 Acres
      • Features: Cleared, Level, Wooded, Secluded
      Details
      • Additional structures: Above Grade, Below Grade
      • Parcel number: 67430000103260000000
      • Zoning: RESIDENTIAL
      • Zoning description: Residential
      • Special conditions: Standard

      Construction

      Type & style
      • Home type: SingleFamily
      • Architectural style: A-Frame,Contemporary
      • Property subtype: Single Family Residence
      Materials
      • Frame
      • Foundation: Other
      Condition
      • New construction: No
      • Year built: 1996

      Utilities & green energy

      • Sewer: On Site Septic
      • Water: Well

      Community & HOA

      Community
      • Subdivision: None Available
      HOA
      • Has HOA: No
      Location
      • Region: Delta
      • Municipality: PEACH BOTTOM TWP

      Financial & listing details

      • Price per square foot: $144/sqft
      • Tax assessed value: $135,280
      • Annual tax amount: $4,162
      • Date on market: 7/11/2026
      • Listing agreement: Exclusive Right To Sell
      • Listing terms: Conventional,FHA,USDA Loan,VA Loan
      • Ownership: Fee Simple

        Estimated market value

        $322,900

        $307,000 - $339,000

        $2,456/mo

        Price history

        DateEventPrice
        7/11/2026Listed for sale$324,999+75.7%$144/sqft
        Source: Bright MLS #PAYK2107428 Report a problem
        5/15/2015Sold$185,000+2.8%$82/sqft
        Source: Public Record Report a problem
        4/3/2015Listed for sale$179,900+76.9%$80/sqft
        Source: Riley & Associates Realtors, Inc. #21503533 Report a problem
        12/18/2008Sold$101,716$45/sqft
        Source: Public Record Report a problem

        Public tax history

        YearProperty taxesTax assessment
        2025$4,075 $135,280
        2024$4,075 $135,280
        2023$4,075 +3.4%$135,280
        2022$3,939 $135,280
        2021$3,939 +1.7%$135,280
        2020$3,872 +0.4%$135,280
        2019$3,858 $135,280
        2018$3,858 +406.6%$135,280
        2017$762 $135,280
        2016-- $135,280
        2015-- $135,280
        2014-- $135,280
        2013-- $135,280
        2012-- $135,280
        2011-- $135,280 +4.9%
        2010-- $129,000
        2009-- $129,000
        2008-- $129,000
        2007-- $129,000
        2006-- $129,000 +50.4%
        2005-- $85,750
        2004-- $85,750
        2003-- $85,750
        2002-- $85,750
        2000-- $85,750
        1999-- $85,750
        Find assessor info on the county website

        Monthly payment

        Est. payment

        Payment breakdown

        Explore the cost of this home by adjusting the details. Changes won't be saved.
        All calculations are estimates and provided by Zillow, Inc. for informational purposes only. Actual amounts may vary.
        HOA fees may include property taxes on listings classified as Co-Ops. Contact the listing agent and/or owner for fee details.
        Mortgage interest rates are dependent on a number of factors, including credit score, down payment, and repayment length. Interest rate data provided by Zillow Group Marketplace, Inc. as of 1/1/1970 from various mortgage lenders with which we have lead or other similar arrangements; the Estimated Payment is an average of those rates.
        See how much you could borrow to make a competitive offer.

        Climate risks

        Neighborhood: Susquehanna Trails

        Getting around

        0 / 100
        Car-Dependent
        7 / 100
        Somewhat Bikeable

        Nearby schools

        GreatSchools rating
        Schools provided by the listing agent
        • Middle: South Eastern
        • High: Kennard-dale
        • District: South Eastern

        Source: Bright MLS. This data may not be complete. We recommend contacting the local school district to confirm school assignments for this home.

        A local agent can set up tours, give advice and negotiate with sellers.

        Browse local experts

        Similar homes